Skip main navigation
Off market
  • $326,500

    431 Parkwood Ct, Petersburg, VA 23805

    4beds
    2,188sqft
    Detached
    Built in 1970
    0.36 Acres Lot
    $326,500 Zestimate®
    $149/sqft
    $2,437 Estimated rent

    Home value

    $326,500

    $307,000 - $346,000

    $2,437/mo

    Zestimate® history
    Loading
    Loading...

    Owner options

    List your home for rent

    $2,437/mo

    Rent Zestimate®

    Find your next renter with Zillow Rental Manager. Plus, with online applications, you can quickly screen prospective tenants – for free.

    Learn more

    $2,437/mo

    Rent Zestimate®

    Refinance and save

    $2,024/mo

    Est. payment

    Refinancing to a lower rate could help reduce your monthly payments and save thousands over the life of the loan.

    See today's rates

    $2,024/mo

    Est. payment

    Explore your selling options

    Work with a Zillow partner agent

    Leverage their expertise and Zillow's premium Showcase listings to get your home seen by more buyers.

    Get started

    List with your own agent

    Get your home in front of millions of buyers by listing it on Zillow.

    Learn how to do it

    Sell it yourself

    Take full control of how buyers see your home on Zillow by listing For Sale by Owner (FSBO).

    List your home

    What's special

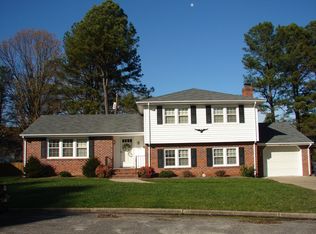
    You won't want to miss this absolutely charming tri-level home on a private cul-de-sac! This home has been meticulously maintained with plenty of space for you and your family to enjoy. Features include a large front porch, cement driveway, marble tile entryway, beautiful hardwood floors throughout, new windows, new outside HVAC unit, formal dining room, crown molding, nice size bedrooms w/walk in closets, new light fixtures, ceiling fans, and large laundry utility room. The kitchen has been updated with marble tile flooring, refinished cabinets, a stainless steel refrigerator, and gorgeous white tile back-splash. The bathrooms have also been re-done with gorgeous tiled showers, tile floor, and updated lighting throughout. There is an additional family room on the lower level w/wood stove, whole house security system, and extra office/bedroom w/built in shelves on the lower level. The basement walks out into insulated one car garage that has been finished out and has extra storage. The fenced backyard is perfect for entertaining including two large cement patios, a large retaining wall w/mulch flower beds, two storage sheds, a whole house generator, and secure vinyl privacy fence

    This property is not currently displayed as for sale or rent on Zillow. This may be different from what's on other websites or public sources.

    Facts & features

    Interior

    Bedrooms & bathrooms
    • Bedrooms: 4
    • Bathrooms: 3
    • Full bathrooms: 2
    • 1/2 bathrooms: 1
    Heating
    • Other, Electric
    Cooling
    • Central
    Appliances
    • Included: Dishwasher, Refrigerator
    Features
    • Ceiling Fan(s), Walk-In Closet(s), Dining Area, Eat-in Kitchen, Formal Dining Room, 1st Floor Bedroom, Countertops - Solid Surface
    • Flooring: Tile, Carpet, Hardwood
    • Windows: Window Treatments
    • Basement: Full, Garage Access, Walk-Out Access
    • Attic: Pull Down Stairs
    • Has fireplace: Yes
    • Fireplace features: Brick
    Interior area
    • Structure area source: Per Tax
    • Total interior livable area: 2,188 sqft

    Property

    Parking
    • Total spaces: 2
    • Parking features: Garage - Attached
    Features
    • Patio & porch: Patio, Porch, Front Full
    • Exterior features: Vinyl, Cement / Concrete
    • Fencing: Privacy, Full, Vinyl/PVC
    • On waterfront: Yes
    • Waterfront features: Waterfront
    • Frontage length: 0.0000
    Lot
    • Size: 0.36 Acres
    • Features: Cul-de-Sac
    Details
    • Additional structures: Storage Shed Detached
    • Parcel number: 067150003
    • Zoning: R-1
    • Zoning description: R-1
    • Other equipment: Generator

    Construction

    Type & style
    • Home type: SingleFamily
    • Property subtype: Detached
    Materials
    • Roof: Composition
    Condition
    • Year built: 1970

    Utilities & green energy

    • Sewer: Public Sewer
    • Water: Public Water

    Community & HOA

    Community
    • Security: Security System
    Location
    • Region: Petersburg

    Financial & listing details

    • Price per square foot: $149/sqft
    • Tax assessed value: $178,100
    • Annual tax amount: $2,262

    Price history

    DateEventPrice
    8/21/2020Sold$210,000$96/sqft
    Source: CVRMLS #2019514 Report a problem
    7/11/2020Pending sale$210,000$96/sqft
    Source: EXP Realty LLC #2019514 Report a problem
    7/9/2020Listed for sale$210,000+200%$96/sqft
    Source: EXP Realty LLC #2019514 Report a problem
    12/1/1983Sold$70,000$32/sqft
    Source: Agent Provided Report a problem

    Public tax history

    YearProperty taxesTax assessment
    2025$2,262 $178,100
    2024$2,262 +6.7%$178,100 +6.7%
    2023$2,120 -5.9%$166,900
    2022$2,253 $166,900 -4%
    2021-- $173,800
    2020-- $173,800 +6.1%
    2018$2,211 $163,800
    2016$2,211 --
    2015$2,211 --
    2014$2,211 --
    2013$2,211 --
    2012-- --
    2011-- --
    2010-- --
    2009-- --
    2008-- --
    2007-- --
    2006-- --
    2005-- --
    2004-- --
    2003-- --
    2002-- --
    2001-- $107,500
    Find assessor info on the county website

    Neighborhood: 23805

    Nearby schools

    GreatSchools rating
    Schools provided by the listing agent
    • Elementary: Cool Spring
    • Middle: Vernon Johns
    • High: Petersburg

    Source: The MLS. This data may not be complete. We recommend contacting the local school district to confirm school assignments for this home.

    Get a cash offer in 3 minutes
    Find out how much your home could sell for in as little as 3 minutes with a no-obligation cash offer.
    Estimated market value
    $326,500
    Get a cash offer in 3 minutes
    Find out how much your home could sell for in as little as 3 minutes with a no-obligation cash offer.
    Estimated market value
    $326,500