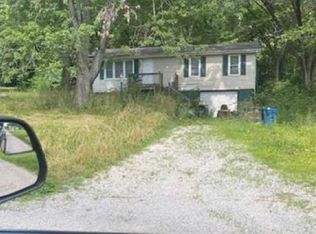
Welcome Home! This well-maintained 3-bedroom, 2-bath home offers a comfortable, open layout with the living room, dining area, and kitchen flowing seamlessly together... The kitchen features stainless steel appliances, a convenient pantry, and plenty of functionality, with the washer and dryer staying in the hallway laundry closet. The primary bedroom includes its own private bath with a tub/shower combination, while the second full bath serves the additional two bedrooms and has been modified for easy step-in access to the shower. Enjoy the outdoors from the covered front porch or the 10x10 patio overlooking the large, level, completely fenced backyard. An 8x10 shed provides additional storage. The home also features a newer AC system installed in 2019, a 2-car attached garage, and a crawlspace with sump pump. Located in a quiet neighborhood within the Bethalto School District, this home offers a great combination of comfort, convenience, and outdoor space!
Active
Listed by: Legacy Realty & Auction, Llc • Shelly Niemeier • 618-781-3857
$220,000
431 Pheasant Ln, Moro, IL 62067
3beds
1,151sqft
Single Family Residence
Built in 1996
10,724 Square Feet Lot
$212,800 Zestimate®
$191/sqft
$-- HOA
What's special
Convenient pantryComfortable open layoutCovered front porch
- 1 day
- 241
- 25
Zillow last checked:
Listing updated:
Listed by:
Shelly Niemeier 618-781-3857,
Legacy Realty & Auction, Llc,
Gary E Niemeier 618-781-3814,
Legacy Realty & Auction, Llc
Source: MARIS,MLS#: 26059239 Originating MLS: Southwestern Illinois Board of REALTORS
Originating MLS: Southwestern Illinois Board of REALTORSFacts & features
Interior
Bedrooms & bathrooms
- Bedrooms: 3
- Bathrooms: 2
- Full bathrooms: 2
- Main level bathrooms: 2
- Main level bedrooms: 3
Primary bedroom
- Features: Floor Covering: Carpeting
- Level: Main
- Area: 143
- Dimensions: 11x13
Bedroom 2
- Features: Floor Covering: Carpeting
- Level: Main
- Area: 110
- Dimensions: 10x11
Bedroom 3
- Features: Floor Covering: Carpeting
- Level: Main
- Area: 110
- Dimensions: 10x11
Primary bathroom
- Description: tub/shower
- Features: Floor Covering: Vinyl
- Level: Main
- Area: 48
- Dimensions: 6x8
Bathroom 2
- Features: Floor Covering: Vinyl
- Level: Main
- Area: 48
- Dimensions: 6x8
Dining room
- Features: Floor Covering: Carpeting
- Level: Main
- Area: 130
- Dimensions: 10x13
Kitchen
- Features: Floor Covering: Ceramic Tile
- Level: Main
- Area: 120
- Dimensions: 10x12
Living room
- Features: Floor Covering: Carpeting
- Level: Main
- Area: 169
- Dimensions: 13x13
Heating
- Forced Air, Natural Gas
Cooling
- Ceiling Fan(s), Central Air, Electric
Appliances
- Included: Stainless Steel Appliance(s), Dishwasher, Dryer, Microwave, Electric Range, Refrigerator, Washer
- Laundry: Electric Dryer Hookup, In Hall, Main Level
Features
- Ceiling Fan(s), Entrance Foyer, Kitchen/Dining Room Combo, Open Floorplan, Pantry
- Flooring: Carpet, Tile, Vinyl
- Basement: Crawl Space
- Has fireplace: No
Interior area
- Total structure area: 1,151
- Total interior livable area: 1,151 sqft
- Finished area above ground: 1,151
- Finished area below ground: 0
Property
Parking
- Total spaces: 2
- Parking features: Additional Parking, Attached, Concrete, Garage, Garage Door Opener, Garage Faces Front, Off Street
- Attached garage spaces: 2
Features
- Levels: One
- Patio & porch: Covered, Front Porch, Patio, Porch
- Fencing: Back Yard,Full
Lot
- Size: 10,724 Square Feet
- Dimensions: 62 x 165
- Features: Back Yard, Cleared, Front Yard, Level, Rectangular Lot
Details
- Additional structures: Shed(s)
- Parcel number: 152090801101046
- Special conditions: Standard
Construction
Type & style
- Home type: SingleFamily
- Architectural style: Traditional
- Property subtype: Single Family Residence
Materials
- Brick Veneer, Vinyl Siding
- Roof: Shingle
Condition
- Updated/Remodeled
- New construction: No
- Year built: 1996
Utilities & green energy
- Electric: Single Phase
- Sewer: Public Sewer
- Water: Public
- Utilities for property: Electricity Connected, Natural Gas Connected, Sewer Connected, Water Connected
Community & HOA
Community
- Subdivision: Foxborough Add
HOA
- Has HOA: No
Location
- Region: Moro
Financial & listing details
- Price per square foot: $191/sqft
- Tax assessed value: $170,220
- Annual tax amount: $3,472
- Date on market: 9/14/2026
- Listing terms: Cash,Conventional,FHA,USDA Loan,VA Loan
- Ownership: Private
- Electric utility on property: Yes
- Road surface type: Concrete
Estimated market value
$212,800
$202,000 - $223,000
$1,775/mo
Price history
| Date | Event | Price |
|---|---|---|
| 9/14/2026 | Price change | $220,000+33.3%$191/sqft |
Source:  MARIS #26059239 Report a problem MARIS #26059239 Report a problem | ||
| 5/30/2023 | Pending sale | $165,000$143/sqft |
Source: MARIS #23021114 Report a problem | ||
| 5/26/2023 | Sold | $165,000$143/sqft |
Source: MARIS #23021114 Report a problem | ||
| 4/18/2023 | Contingent | $165,000$143/sqft |
Source: MARIS #23021114 Report a problem | ||
| 4/18/2023 | Listed for sale | $165,000+57.9%$143/sqft |
Source: MARIS #23021114 Report a problem | ||
| 12/29/2003 | Sold | $104,500$91/sqft |
Source: Public Record Report a problem | ||
Public tax history
| Year | Property taxes | Tax assessment |
|---|---|---|
| 2024 | $3,278 +67.3% | $56,740 +7.8% |
| 2023 | $1,960 -3.1% | $52,650 +8.4% |
| 2022 | $2,023 -5.2% | $48,580 +6.3% |
| 2021 | $2,134 -2.9% | $45,710 +4.4% |
| 2020 | $2,197 -1.4% | $43,790 +2.1% |
| 2019 | $2,229 | $42,910 +3.5% |
| 2018 | -- | $41,470 |
| 2017 | $2,343 -7.3% | $41,470 +3.1% |
| 2016 | $2,528 | $40,220 |
| 2015 | $2,528 | $40,220 |
| 2014 | $2,528 | $40,220 |
| 2013 | $2,528 | $40,220 |
| 2012 | -- | $40,220 -7.3% |
| 2011 | -- | $43,410 -2.8% |
| 2010 | -- | $44,660 +1% |
| 2009 | -- | $44,220 +5.1% |
| 2007 | -- | $42,060 +10.5% |
| 2005 | -- | $38,060 +14.9% |
| 2004 | $1,899 +10% | $33,120 +8.1% |
| 2003 | $1,727 +5.3% | $30,630 +6.3% |
| 2002 | $1,640 | $28,810 +7.1% |
| 2001 | -- | $26,910 +3.4% |
| 2000 | $1,465 | $26,030 |
Find assessor info on the county website
Monthly payment
Est. payment
Payment breakdown
Explore the cost of this home by adjusting the details. Changes won't be saved.Climate risks
Neighborhood: 62067
Nearby schools
Schools provided by the listing agent
- Elementary: Bethalto Dist 8
- Middle: Bethalto Dist 8
- High: Bethalto
Source: MARIS. This data may not be complete. We recommend contacting the local school district to confirm school assignments for this home.

Similar homes
- $--3 bd2 ba1k sqft506 Truman St, Moro, IL 62067Auction
 Xome
Xome - $215,0004 bd2 ba1.2k sqft6335 High St, Moro, IL 62067For Sale

 MLS ID #26041181, Tony J Montgomery, Keller Williams Marquee. MARIS
 - $--2 bd1 ba1.1k sqft125 Tomlinson St, East Alton, IL 62024Auction
 Auction.com 1
 - $240,0004 bd2 ba1.4k sqft708 E John St, Bunker Hill, IL 62014For Sale By Owner
- $224,9004 bd2 ba1.1k sqft575 Hamilton Ave, Wood River, IL 62095For SaleMLS ID #26057429, Nate Billings, Tarrant and Harman Real Estate and Auction Co. MARIS
- $249,9003 bd2 ba1.3k sqft1110 Alice Ln, Granite City, IL 62040For SaleMLS ID #26054406, Monica Lemp, Keller Williams Marquee. MARIS
- $215,0003 bd1 ba925 sqft135 Appletree Ln, Glen Carbon, IL 62034For SaleMLS ID #26057729, Rocco J Ficociello, Keller Williams Marquee. MARIS
- $205,0003 bd2 ba1k sqft1374 Saint Thomas Rd, Granite City, IL 62040For SaleMLS ID #26054522, Richard J Swain, Keller Williams Marquee. MARIS
- $190,0003 bd1 ba1k sqft2068 Jolly Roger Dr, Edwardsville, IL 62025For SaleMLS ID #26055186, Carolyn L Koester, Berkshire Hathaway HomeServices Select Properties. MARIS
- $174,0003 bd2 ba1.1k sqft524 Fleming St, Granite City, IL 62040For SaleMLS ID #26058588, Jamie Lenglet, HomePro Real Estate. MARIS
- $253,0003 bd2 ba1.3k sqft753 Boulevard De Cannes, Edwardsville, IL 62025For SaleMLS ID #26018546, Andra E Butler, Coldwell Banker Brown Realtors. MARIS
- $279,9002 bd2 ba1.2k sqft118 Bridgeport Dr, Moro, IL 62067For SaleMLS ID #26046661, Kathy &Randy J Malawy, RE/MAX Alliance. MARIS
- $225,0003 bd2 ba1.5k sqft6409 Alpha Dr, Alton, IL 62002For SaleMLS ID #26047535, Stacy Redmon, Coldwell Banker Brown Realtors. MARIS
- $250,0003 bd2 ba1.2k sqft1917 Liberty St, Alton, IL 62002For SaleMLS ID #26052770, Timothy Burgess, Worth Clark Realty. MARIS
- $209,9003 bd2 ba1.3k sqft815 Southmoor Pl, Godfrey, IL 62035For SaleMLS ID #26053646, Lisa Colon, RE/MAX Alliance. MARIS
- $169,9003 bd1 ba1.2k sqft1218 Douglas St, Alton, IL 62002For SaleMLS ID #26058008, Amy C Hillery, Landmark Realty. MARIS
