Skip main navigation
Closed
  • Price Unknown

    431 Pine St, Norco, LA 70079

    3beds
    2,107sqft
    Single Family Residence
    Built in 1958
    10,842.08 Square Feet Lot
    $215,800 Zestimate®
    $--/sqft
    $2,053 Estimated rent

    Home value

    $215,800

    $173,000 - $270,000

    $2,053/mo

    Zestimate® history
    Loading
    Loading...

    Owner options

    List your home for rent

    $2,053/mo

    Rent Zestimate®

    Find your next renter with Zillow Rental Manager. Plus, with online applications, you can quickly screen prospective tenants – for free.

    Learn more

    $2,053/mo

    Rent Zestimate®

    Refinance and save

    Refinancing to a lower rate could help reduce your monthly payments and save thousands over the life of the loan.

    See today's rates

    Explore your selling options

    Work with a Zillow partner agent

    Leverage their expertise and Zillow's premium Showcase listings to get your home seen by more buyers.

    Get started

    List with your own agent

    Get your home in front of millions of buyers by listing it on Zillow.

    Learn how to do it

    Sell it yourself

    Take full control of how buyers see your home on Zillow by listing For Sale by Owner (FSBO).

    List your home

    What's special

    Original hardwood floorsColorful vintage baths
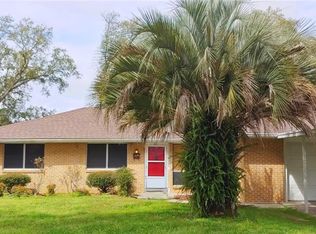
    Step back in time to classic mid-century charm at 431 Pine. With original hardwood floors, colorful vintage baths (one with extra long tub and shower combo) and a breezeway that connects to your own workshop and garden shed, this home has been lovingly cared for and is ready for its next chapter. Imagine coffee in the morning in the cool breezeway, evenings tinkering in the workshop, and weekends spent enjoying the character you just can’t find in today’s builds. Clean, solid, and full of possibility—this is where timeless style meets everyday comfort. Electronic hurricane shutters. 30 year Roof is 4 years old. 1 car garage with driveway and apron. Lennox whole home generator serviced by Mayeaux, HVAC 12-16 yo, Furnace 2007. Termite contract. Sheetrock behind paneling. Electrical is being updated to new panel and wiring to be completed by 10/2. The owner has lovingly maintained this meticulously solid property. Never flooded.

    Zillow last checked:

    Listing updated:

    Listed by:

    Dana MacCord 504-439-1959,

    Golden Rule Realty

    Bought with:

    Dana MacCord

    Golden Rule Realty

    Source: GSREIN,MLS#: 2517604MLS Logo

    Facts & features

    Interior

    Bedrooms & bathrooms
    • Bedrooms: 3
    • Bathrooms: 2
    • Full bathrooms: 2
    Primary bedroom
    • Description: Flooring: Wood
    • Level: Lower
    • Dimensions: 11.75x14.5
    Bedroom
    • Description: Flooring: Linoleum
    • Level: Lower
    • Dimensions: 16.75x10.5
    Bedroom
    • Description: Flooring: Wood
    • Level: Lower
    • Dimensions: 10.5x10.5
    Other
    • Description: Flooring: Other
    • Level: Lower
    • Dimensions: 8.25x14.75
    Dining room
    • Description: Flooring: Tile
    • Level: Lower
    • Dimensions: 12x8
    Garage
    • Description: Flooring: Other
    • Level: Lower
    • Dimensions: 23.75x14.75
    Kitchen
    • Description: Flooring: Tile
    • Level: Lower
    • Dimensions: 12x9.5
    Living room
    • Description: Flooring: Wood
    • Level: Lower
    • Dimensions: 19.25x 11.5
    Workshop
    • Description: Flooring: Other
    • Level: Lower
    • Dimensions: 12.75x10.25
    Heating
    • Central
    Cooling
    • Central Air, 1 Unit
    Appliances
    • Included: Dryer, Dishwasher, Oven, Range, Refrigerator, Washer
    Features
    • Pantry
    • Has fireplace: No
    • Fireplace features: None
    Interior area
    • Total structure area: 1,498
    • Total interior livable area: 2,107 sqft

    Property

    Parking
    • Total spaces: 1
    • Parking features: Garage, One Space
    • Has garage: Yes
    Features
    • Levels: One
    • Stories: 1
    • Patio & porch: Concrete, Porch, Screened
    • Exterior features: Enclosed Porch, Fence
    • Pool features: None
    Lot
    • Size: 10,842 sqft
    • Dimensions: 155 x 70
    • Features: City Lot, Oversized Lot, Rectangular Lot
    Details
    • Additional structures: Shed(s), Workshop
    • Parcel number: 602900A00512
    • Special conditions: None

    Construction

    Type & style
    • Home type: SingleFamily
    • Architectural style: Ranch
    • Property subtype: Single Family Residence
    Materials
    • Brick
    • Foundation: Slab
    • Roof: Shingle
    Condition
    • Average Condition
    • Year built: 1958

    Utilities & green energy

    • Sewer: Public Sewer
    • Water: Public

    Community & neighborhood

    Location
    • Region: Norco

    Price history

    DateEventPrice
    1/15/2026Sold--
    Source: GSREIN #2517604 Report a problem
    9/22/2025Contingent$215,000$102/sqft
    Source: GSREIN #2517604 Report a problem
    9/19/2025Price change$215,000+7.5%$102/sqft
    Source: GSREIN #2517604 Report a problem
    9/10/2025Listed for sale$200,000$95/sqft
    Source: GSREIN #2517604 Report a problem
    9/4/2025Contingent$200,000$95/sqft
    Source: GSREIN #2517604 Report a problem
    8/29/2025Price change$200,000-14.9%$95/sqft
    Source: GSREIN #2517604 Report a problem
    8/19/2025Listed for sale$235,000$112/sqft
    Source: GSREIN #2517604 Report a problem

    Public tax history

    YearProperty taxesTax assessment
    2025$1,074 -1.5%$18,150
    2024$1,091 +154.8%$18,150 +60%
    2023$428 -67.6%$11,347
    2022$1,323 +10.2%$11,347 +11.1%
    2021$1,201 -9.9%$10,212 -10%
    2020$1,333 +9.3%$11,347 +10%
    2019$1,220 +0.8%$10,317
    2018$1,210 +266.2%$10,317
    2017$330 $10,317
    2016$330 -0.4%$10,317 +23.5%
    2015$332 +244.7%$8,353
    2014$96 -0.4%$8,353
    2013$97 -0.2%$8,353
    2012$97 -0.8%$8,353
    2011$98 +0.4%$8,353
    2010$97 +0.1%$8,353
    2009$97 $8,353
    2008-- $8,353 +6%
    2007$44 $7,881 +4.6%
    2006-- $7,532 -90.9%
    2005-- $82,852
    2004-- $82,852 +1635.5%
    2003-- $4,774
    2002-- $4,774
    2001-- $4,774
    2000-- $4,774

    Find assessor info on the county website

    Neighborhood: 70079

    Nearby schools

    GreatSchools rating
    Schools provided by the listing agent
    • Elementary: Norco Elem
    • Middle: Hurst
    • High: Destrehan

    Source: GSREIN. This data may not be complete. We recommend contacting the local school district to confirm school assignments for this home.

    Get a cash offer in 3 minutes
    Find out how much your home could sell for in as little as 3 minutes with a no-obligation cash offer.
    Estimated market value
    $215,800
    Get a cash offer in 3 minutes
    Find out how much your home could sell for in as little as 3 minutes with a no-obligation cash offer.
    Estimated market value
    $215,800