Welcome to 431 Pineridge Road, a well-maintained and versatile home located on a quiet residential street in Forest Park, surrounded by established neighboring homes. This property has previously been used as an income-producing Airbnb, while also offering a comfortable layout suitable for owner-occupants. The interior features bright living spaces, updated flooring, and a functional layout with multiple rooms that allow flexibility for everyday living, working from home, or hosting guests. The kitchen offers ample workspace and storage, designed for efficiency and convenience. The home provides a thoughtful flow throughout, with spaces that can adapt to a variety of needs. Situated on a level lot with a private yard and convenient parking, this property is ideally located near major highways, shopping, dining, and Hartsfield-Jackson Airport, offering easy access to Atlanta while maintaining a neighborhood setting. Whether you're seeking a primary residence or a turn-key investment opportunity, 431 Pineridge Road presents flexibility, functionality, and strong potential in a desirable location!
Active
$269,000
431 Pineridge Dr, Forest Park, GA 30297
3beds
2,127sqft
:
Get pre-qualified$1,986/mo
Single Family Residence
Built in 1958
0.34 Acres Lot
$254,400 Zestimate®
$126/sqft
$-- HOA
What's special
Thoughtful flow throughoutVersatile homeConvenient parkingBright living spacesPrivate yardLevel lotUpdated flooring
- 113 days |
- 151 |
- 8 |
Zillow last checked:
Listing updated:
Listed by:
Cody Nguyen 404-940-4980,
Virtual Properties Realty.Net
Source: GAMLS,MLS#: 10724159
Facts & features
Interior
Bedrooms & bathrooms
- Bedrooms: 3
- Bathrooms: 2
- Full bathrooms: 2
- Main level bathrooms: 2
- Main level bedrooms: 3
Rooms
- Room types: Bonus Room
Heating
- None
Cooling
- None
Appliances
- Included: Refrigerator, Dishwasher
- Laundry: In Garage
Features
- Other
- Flooring: Laminate
- Basement: Partial
- Number of fireplaces: 1
- Common walls with other units/homes: No Common Walls
Interior area
- Total structure area: 2,127
- Total interior livable area: 2,127 sqft
- Finished area above ground: 1,737
- Finished area below ground: 390
Property
Parking
- Total spaces: 5
- Parking features: None
Features
- Levels: One
- Stories: 1
- Fencing: Chain Link,Fenced
Lot
- Size: 0.34 Acres
- Features: Other
Details
- Parcel number: 13083A C005
- On leased land: Yes
- Special conditions: As Is
Construction
Type & style
- Home type: SingleFamily
- Architectural style: Ranch
- Property subtype: Single Family Residence
Materials
- Brick
- Foundation: Slab
- Roof: Other
Condition
- Resale
- New construction: No
- Year built: 1958
Utilities & green energy
- Sewer: Public Sewer
- Water: Public
- Utilities for property: None
Community & HOA
Community
- Features: None
- Subdivision: Valley Brook Heights
HOA
- Has HOA: No
- Services included: None
Location
- Region: Forest Park
Financial & listing details
- Price per square foot: $126/sqft
- Tax assessed value: $165,700
- Annual tax amount: $2,264
- Date on market: 4/2/2026
- Cumulative days on market: 114 days
- Listing agreement: Exclusive Right To Sell
Estimated market value
$254,400
$242,000 - $267,000
$1,757/mo
Price history
| Date | Event | Price |
|---|---|---|
| 4/2/2026 | Listed for sale | $269,000$126/sqft |
Source:  GAMLS #10724159 Report a problem GAMLS #10724159 Report a problem | ||
| 3/16/2026 | Listing removed | $269,000$126/sqft |
Source: GAMLS #10687581 Report a problem | ||
| 2/13/2026 | Price change | $269,000-8.8%$126/sqft |
Source: GAMLS #10687581 Report a problem | ||
| 2/9/2026 | Listed for sale | $295,000+321.4%$139/sqft |
Source: GAMLS #10687581 Report a problem | ||
| 8/11/2017 | Listing removed | $700 |
Source: Atlanta Diamond Realty LLC #8239252 Report a problem | ||
| 8/9/2017 | Listed for rent | $700 |
Source: Atlanta Diamond Realty LLC #8239252 Report a problem | ||
| 7/9/1997 | Sold | $70,000$33/sqft |
Source: Public Record Report a problem | ||
Public tax history
| Year | Property taxes | Tax assessment |
|---|---|---|
| 2025 | $2,264 -9.5% | $66,280 -7.6% |
| 2024 | $2,501 +15.1% | $71,720 +5.5% |
| 2023 | $2,172 +49.5% | $67,960 +61.3% |
| 2022 | $1,453 +7.9% | $42,120 +8.7% |
| 2021 | $1,347 +12.7% | $38,760 +13.8% |
| 2020 | $1,195 +11.8% | $34,060 -54.6% |
| 2019 | $1,069 +13.7% | $75,044 +184.2% |
| 2018 | $940 +7.1% | $26,404 +7.4% |
| 2017 | $878 -0.3% | $24,596 -0.3% |
| 2016 | $881 | $24,675 |
| 2015 | $881 +0.5% | -- |
| 2014 | $876 +0.8% | $22,190 |
| 2013 | $869 +46.1% | -- |
| 2012 | $595 -37.9% | -- |
| 2011 | $958 +12.1% | -- |
| 2010 | $855 -24.4% | -- |
| 2009 | $1,131 +37.5% | -- |
| 2008 | $823 +1.5% | -- |
| 2007 | $811 -1.8% | -- |
| 2006 | $826 +6.8% | -- |
| 2005 | $773 +4.6% | -- |
| 2003 | $740 +44% | -- |
| 2002 | $514 +16.6% | -- |
| 2001 | $441 +25% | -- |
| 2000 | $352 | -- |
Find assessor info on the county website
Monthly payment
Est. payment
Payment breakdown
Explore the cost of this home by adjusting the details. Changes won't be saved.Climate risks
Neighborhood: 30297
Nearby schools
GreatSchools rating
- 4/10Lake City Elementary SchoolGrades: PK-5Distance: 1.2 mi
- 6/10Babb Middle SchoolGrades: 6-8Distance: 1.3 mi
- 2/10Forest Park High SchoolGrades: 9-12Distance: 1.3 mi
Schools provided by the listing agent
- Elementary: Lake City
- Middle: Babb
- High: Forest Park
Source: GAMLS. This data may not be complete. We recommend contacting the local school district to confirm school assignments for this home.
- $265,0004 bd3 ba1.2k sqft421 Pineridge Dr, Forest Park, GA 30297Sold

- $182,800-- bd1 ba1.7k sqft441 Pineridge Dr, Forest Park, GA 30297Off Market
- $174,9003 bd2 ba1.3k sqft411 Pineridge Dr, Forest Park, GA 30297Off Market
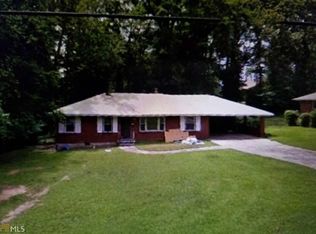
- $178,4003 bd1 ba1.2k sqft432 Pineridge Dr, Forest Park, GA 30297Off Market
- $158,4003 bd1 ba2k sqft422 Pineridge Dr, Forest Park, GA 30297Off Market
- $206,4003 bd2 ba2.1k sqft469 Springside Dr, Forest Park, GA 30297Off Market
- $172,9002 bd2 ba1.2k sqft412 Pineridge Dr, Forest Park, GA 30297Off Market
- $190,3003 bd2 ba1.7k sqft401 Pineridge Dr, Forest Park, GA 30297Off Market
A local agent can set up tours, give advice and negotiate with sellers.
Similar homes
- $231,9993 bd2 ba1.1k sqft774 Linda Way, Forest Park, GA 30297Active

 MLS ID #10777801, Kerry Kretchmer, Mainstay Brokerage. GAMLS
 - $269,0004 bd2 ba1.8k sqft149 Roy Huie Rd, Riverdale, GA 30274For Sale
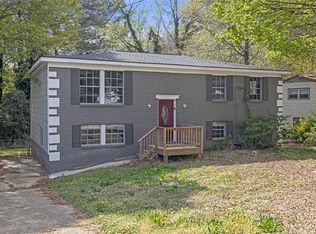
 MLS ID #7796665, Marianna Motta Riveiro, Virtual Properties Realty.com. FMLS GA
 - $199,0003 bd2 ba1k sqft4317 Brookside Dr, Forest Park, GA 30297Active
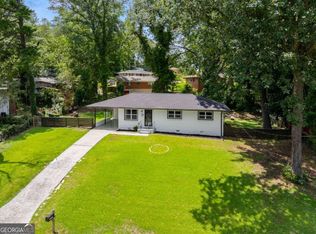 MLS ID #10754882, Keisha N Carter, Keller Williams Realty. GAMLS
 - $267,9993 bd2 ba1.6k sqft6005 Randy Ln, Ellenwood, GA 30294For Sale
 MLS ID #7790586, Kerry Kretchmer, Mainstay Brokerage LLC. FMLS GA
 - $259,9003 bd2 ba1.9k sqft7317 Deerwood Dr, Riverdale, GA 30296ActiveMLS ID #10788008, Robert E Salmons Jr., Entera Realty. GAMLS
- $270,0004 bd3 ba2k sqft2282 Tiffany Ct, Jonesboro, GA 30236For SaleMLS ID #7775224, Nytoya Wilson, Keller Williams Realty West Atlanta. FMLS GA
- $229,0003 bd2 ba1.8k sqft1179 Burbank Trl, Morrow, GA 30260For SaleMLS ID #7768603, Sam Elliott, Nationalrei, LLC. FMLS GA
- $269,9993 bd2 ba1.7k sqft1939 Shepherd Cir SW, Atlanta, GA 30311For SaleMLS ID #7726037, Yadi Ramon Herrera, Mainstay Brokerage LLC. FMLS GA
- $270,0003 bd2 ba1.2k sqft1970 Oana St SW, Atlanta, GA 30310ActiveMLS ID #10770493, Julian G Jackson, eXp Realty. GAMLS
- $254,9003 bd2 ba2.2k sqft2879 Harlan Dr, East Pt, GA 30344ActiveMLS ID #10736318, Dorothy L Brown, InHouse Realty Services. GAMLS
- $269,9003 bd2 ba1.3k sqft1774 Campbellton Rd SW, Atlanta, GA 30311ActiveMLS ID #10808141, Ambriya Neal, LPT Realty. GAMLS
- $240,0003 bd3 ba1.9k sqft2915 La Jean Dr, Atlanta, GA 30349ActiveMLS ID #10799801, Mark Spain, Mark Spain Real Estate. GAMLS
- $267,9993 bd2 ba1.7k sqft1036 Glendale Dr, East Pt, GA 30344For SaleMLS ID #7785785, Brian Horton, Mainstay Brokerage LLC. FMLS GA
- $279,9993 bd2 ba1.2k sqft2021 Conrad Ave SE, Atlanta, GA 30315For SaleMLS ID #7755801, Julie Mei, Keller Williams Rlty Consultants. FMLS GA
- $231,9994 bd2 ba2.1k sqft1733 Bethsaida Rd, Riverdale, GA 30296ActiveMLS ID #10778774, Brian Horton, Mainstay Brokerage. GAMLS
- $269,0004 bd2 ba1.2k sqft1928 Apache Trl SE, Atlanta, GA 30316For SaleMLS ID #7753732, JUAN VILLAVICENCIO, Villa Realty Group, LLC. FMLS GA
- $267,9993 bd2 ba1.2k sqft1867 Conrad Ave SE, Atlanta, GA 30315For SaleMLS ID #7788521, Dave Garcia, Mainstay Brokerage LLC. FMLS GA
- $219,9004 bd2 ba2.7k sqft1489 Pine Dr, Atlanta, GA 30349ActiveMLS ID #10690327, Robert E Salmons Jr., Entera Realty. GAMLS
- $274,0003 bd2 ba1.4k sqft203 Kenwood Rd, Fayetteville, GA 30214For SaleMLS ID #7789935, MARK SPAIN, Mark Spain Real Estate. FMLS GA
- $279,0004 bd2 ba1.3k sqft745 Lee Andrews Ave SE, Atlanta, GA 30315ActiveMLS ID #10709183, Julie Mei, Keller Williams Realty Consultants. GAMLS
