INCREDIBLE BUYER INCENTIVES: $3500 MORTGAGE CONCESSION. Opendoor Home Loans will pay $3500 at closing towards your interest rate buydown if you finance with Opendoor Home Loans LLC. Welcome to 431 Pleasanton Way, a home that exudes elegance and comfort. The heart of this home is a kitchen with a stunning island, perfectly complemented by an accent backsplash. All stainless steel appliances add a modern touch to this culinary space. The primary bedroom boasts a spacious walk-in closet, providing ample storage for your wardrobe. Step outside to a covered patio, ideal for entertaining or simply enjoying a quiet evening. The fenced-in backyard ensures privacy and security. This home is a perfect blend of style and functionality, waiting for you to make it your own. Included 100-Day Home Warranty with buyer activation
Pending
Price cut: $5K (8/20)
$182,000
431 Pleasanton Way, San Antonio, TX 78221
3beds
1,340sqft
Single Family Residence
Built in 2022
5,227 Square Feet Lot
$-- Zestimate®
$136/sqft
$21/mo HOA
What's special
Accent backsplashAll stainless steel appliances
- 238 days
- 73
- 0
Zillow last checked:
Listing updated:
Listed by:
Amber Broadway TREC #618409 (480) 462-5392,
Opendoor Brokerage, LLC
Source: LERA MLS,MLS#: 1941363
Facts & features
Interior
Bedrooms & bathrooms
- Bedrooms: 3
- Bathrooms: 2
- Full bathrooms: 2
Primary bedroom
- Features: Other
- Area: 144
- Dimensions: 12 x 12
Bedroom 2
- Area: 110
- Dimensions: 11 x 10
Bedroom 3
- Area: 120
- Dimensions: 12 x 10
Dining room
- Area: 120
- Dimensions: 15 x 8
Kitchen
- Area: 272
- Dimensions: 16 x 17
Living room
- Area: 255
- Dimensions: 15 x 17
Heating
- Central, Electric
Cooling
- Central Air
Features
- Flooring: Carpet, Laminate
- Has basement: No
- Has fireplace: No
- Fireplace features: Not Applicable
Interior area
- Total interior livable area: 1,340 sqft
Property
Parking
- Total spaces: 2
- Parking features: Two Car Garage, Attached
- Attached garage spaces: 2
Features
- Levels: One
- Stories: 1
- Pool features: None
Lot
- Size: 5,227 Square Feet
Details
- Parcel number: 125090110410
Construction
Type & style
- Home type: SingleFamily
- Property subtype: Single Family Residence
Materials
- Brick, Siding, Other
- Foundation: Slab
- Roof: Composition
Condition
- Pre-Owned
- New construction: No
- Year built: 2022
Details
- Builder name: Rausch Coleman
Utilities & green energy
- Sewer: Sewer System
Community & HOA
Community
- Features: Other
- Security: Security System Owned
- Subdivision: Pleasanton Farms
HOA
- Has HOA: Yes
- HOA fee: $250 annually
- HOA name: ESTATES OF PLEASANTON FARM HOMEOWNERS ASSOCIATION
Location
- Region: San Antonio
Financial & listing details
- Price per square foot: $136/sqft
- Tax assessed value: $219,780
- Annual tax amount: $5,199
- Price range: $182K - $182K
- Date on market: 2/13/2026
- Cumulative days on market: 184 days
- Listing terms: Cash,Conventional,VA Loan,FHA
Estimated market value
Not available
Estimated sales range
Not available
Not available
Price history
| Date | Event | Price |
|---|---|---|
| 8/31/2026 | Pending sale | $182,000$136/sqft |
Source:  LERA MLS #1941363 Report a problem LERA MLS #1941363 Report a problem | ||
| 8/20/2026 | Price change | $182,000-2.7%$136/sqft |
Source: LERA MLS #1941363 Report a problem | ||
| 8/6/2026 | Price change | $187,000-1.6%$140/sqft |
Source: LERA MLS #1941363 Report a problem | ||
| 6/12/2026 | Pending sale | $190,000$142/sqft |
Source: LERA MLS #1941363 Report a problem | ||
| 6/11/2026 | Price change | $190,000-2.6%$142/sqft |
Source: LERA MLS #1941363 Report a problem | ||
| 5/21/2026 | Price change | $195,000-2.5%$146/sqft |
Source: LERA MLS #1941363 Report a problem | ||
| 5/7/2026 | Price change | $200,000-2.4%$149/sqft |
Source: LERA MLS #1941363 Report a problem | ||
| 4/16/2026 | Price change | $205,000-1.9%$153/sqft |
Source: LERA MLS #1941363 Report a problem | ||
| 4/2/2026 | Price change | $209,000-2.3%$156/sqft |
Source: LERA MLS #1941363 Report a problem | ||
| 2/13/2026 | Listed for sale | $214,000-6.9%$160/sqft |
Source: LERA MLS #1941363 Report a problem | ||
| 1/20/2023 | Sold | -- |
Source: LERA MLS #1633328 Report a problem | ||
| 1/3/2023 | Pending sale | $229,900$172/sqft |
Source: LERA MLS #1633328 Report a problem | ||
| 12/8/2022 | Price change | $229,900-6.2%$172/sqft |
Source: LERA MLS #1633328 Report a problem | ||
| 8/24/2022 | Listed for sale | $244,990$183/sqft |
Source: LERA MLS #1633328 Report a problem | ||
Public tax history
| Year | Property taxes | Tax assessment |
|---|---|---|
| 2025 | $3,186 -17.2% | $219,780 -4.5% |
| 2024 | $3,849 -29.9% | $230,030 +0.1% |
| 2023 | $5,493 +518.3% | $229,900 +556.9% |
| 2022 | $888 | $35,000 |
Find assessor info on the county website
Monthly payment
Est. payment
Payment breakdown
Explore the cost of this home by adjusting the details. Changes won't be saved.Climate risks
Neighborhood: Kingsborough Ridge
Nearby schools
Schools provided by the listing agent
- Elementary: H. K. Williams
- Middle: Kingsborough
- High: Mccollum
- District: Bluff Dale Independent School District
Source: LERA MLS. This data may not be complete. We recommend contacting the local school district to confirm school assignments for this home.
- $202,9003 bd2 ba1.3k sqft431 Pleasanton Way, San Antonio, TX 78221Off Market
- $203,0003 bd2 ba1.2k sqft435 Pleasanton Way, San Antonio, TX 78221Off Market
- $222,6003 bd2 ba1.6k sqft427 Pleasanton Way, San Antonio, TX 78221Off Market
- $211,1003 bd2 ba1.3k sqft503 Pleasanton Way, San Antonio, TX 78221Off Market
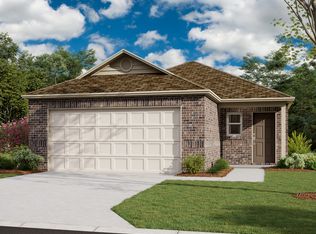
Similar homes
- $168,0003 bd2 ba1.7k sqft707 Mizuno Way, San Antonio, TX 78221For Sale
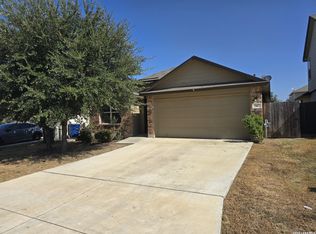
 MLS ID #2013676, Sandra Walker TREC #715192, Smart Group, REALTORS. LERA MLS
 - $194,9003 bd2 ba1.4k sqft13435 Ashworth Blvd, San Antonio, TX 78221For Sale
 MLS ID #1972658, Jeffrey Robillard TREC #687855, Newfound Real Estate. LERA MLS
 - $195,9903 bd1 ba1.3k sqft219 E Vestal Pl, San Antonio, TX 78221For Sale
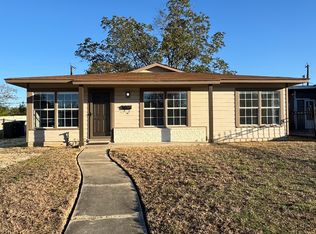 MLS ID #1964582, Ray Soliz TREC #737932, LPT Realty, LLC. LERA MLS
 - $205,0004 bd2 ba1.8k sqft1231 Jordan Xing, San Antonio, TX 78221For Sale
 MLS ID #1998666, Kevin Clark TREC #464181, Clark Realty & Associates,LLC. LERA MLS
 - $189,0003 bd3 ba1.6k sqft8807 Mesa, San Antonio, TX 78224For SaleMLS ID #1954873, Amber Broadway TREC #618409, Opendoor Brokerage, LLC. LERA MLS
- $170,0003 bd2 ba1.1k sqft2314 MISSION VIS, San Antonio, TX 78223For SaleMLS ID #2003892, Julius Herrera TREC #730115, C Akin 4 Realty LLC. LERA MLS
- $205,0003 bd2 ba1k sqft3210 Rancho Grande, San Antonio, TX 78224For SaleMLS ID #2014795, Dean Aitken TREC #633339, Keller Williams Heritage. LERA MLS
- $214,0003 bd2 ba1.2k sqft13243 FAXON PASS, San Antonio, TX 78221For SaleMLS ID #2010862, Maryalice Arce TREC #789805, eXp Realty. LERA MLS
- $199,9003 bd2 ba1.4k sqft3538 BOOKER TRL, San Antonio, TX 78223For SaleMLS ID #1972702, Jeffrey Robillard TREC #687855, Newfound Real Estate. LERA MLS
- $184,9003 bd2 ba1.2k sqft7202 Satellite, San Antonio, TX 78252For SaleMLS ID #1999244, John Guerrero TREC #698770, Alamo Home Source Realty. LERA MLS
- $210,0004 bd2 ba1.5k sqft4546 Zoe Pass, San Antonio, TX 78222For SaleMLS ID #2020417, Todd Williams TREC #495204, LPT Realty, LLC. LERA MLS
- $189,5003 bd2 ba1.3k sqft8010 Radiant Star, San Antonio, TX 78252For SaleMLS ID #1997606, Devin Resendez TREC #663042, Keller Williams Legacy. LERA MLS
- $190,0003 bd2 ba1.1k sqft2863 GOLDSMITH ST, San Antonio, TX 78203For SaleMLS ID #2017301, John Spitzer TREC #702751, Christian Brother, REALTORS. LERA MLS
- $185,0004 bd2 ba1.5k sqft5823 Hematite Rim, San Antonio, TX 78222For SaleMLS ID #2006572, Valerie Alexander TREC #481004, Alexander Realty. LERA MLS
- $190,0003 bd2 ba1.1k sqft2035 LYONS ST, San Antonio, TX 78207For SaleMLS ID #2005158, Carlos Acuna TREC #568899, Mission Real Estate Group. LERA MLS
- $225,0004 bd2 ba1.6k sqft1002 Galapagos, San Antonio, TX 78214For SaleMLS ID #1924297, Alice Garcia TREC #798839, Real Property Management First Class. LERA MLS
- $210,0003 bd2 ba1.2k sqft4111 Imogene Ivy, San Antonio, TX 78211For SaleMLS ID #1998149, Sandra Schlebach TREC #760216, Malouff Realty, LLC. LERA MLS
- $173,0003 bd3 ba1.4k sqft210 EXPEDITION WAY, San Antonio, TX 78220For SaleMLS ID #1956131, Amber Broadway TREC #618409, Opendoor Brokerage, LLC. LERA MLS
- $205,0003 bd2 ba1k sqft7507 VISTA GRV, San Antonio, TX 78242For SaleMLS ID #2000165, Victor Lopez TREC #795730, RCR Real Connect Realty. LERA MLS
- $165,0003 bd3 ba1.2k sqft10311 Lateleaf Oak, San Antonio, TX 78223For SaleMLS ID #1929342, Kimberly Howell TREC #446317, Keller Williams Legacy. LERA MLS
