Skip main navigation
Sold for $634,900
  • $634,900

    431 Ponderosa Dr, Grand Island, NE 68803

    4beds
    1,941sqft
    Single Family Residence
    Built in 2022
    0.38 Acres Lot
    $648,600 Zestimate®
    $327/sqft
    $2,521 Estimated rent

    Home value

    $648,600

    Estimated sales range

    Not available

    $2,521/mo

    Zestimate® history
    Loading
    Loading...

    Owner options

    List your home for rent

    $2,521/mo

    Rent Zestimate®

    Find your next renter with Zillow Rental Manager. Plus, with online applications, you can quickly screen prospective tenants – for free.

    Learn more

    $2,521/mo

    Rent Zestimate®

    Refinance and save

    $3,504/mo

    Est. payment

    Refinancing to a lower rate could help reduce your monthly payments and save thousands over the life of the loan.

    See today's rates

    $3,504/mo

    Est. payment

    Explore your selling options

    Work with a Zillow partner agent

    Leverage their expertise and Zillow's premium Showcase listings to get your home seen by more buyers.

    Get started

    List with your own agent

    Get your home in front of millions of buyers by listing it on Zillow.

    Learn how to do it

    Sell it yourself

    Take full control of how buyers see your home on Zillow by listing For Sale by Owner (FSBO).

    List your home

    What's special

    Covered patioBar with family roomSleek countertopsBeautiful master bedroomHuge walk in closetLarge soaker tubLarge windows
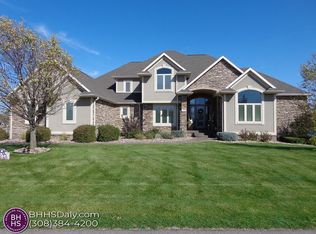
    Call today to see this beautiful luxury home in Ponderosa! The large windows offer breathtaking water and landscape views. Enjoy a chef's kitchen featuring sleek countertops, a walk-in pantry, and an island microwave. Enjoy a relaxing summer evening on the covered patio with no backyard neighbors! The large windows follow into the beautiful master bedroom. The master bathroom offers double sinks, walk in shower, large soaker tub and a huge walk in closet that is connected to the laundry room. A second bedroom and bathroom finish off the main floor. Perfect for entertaining, the downstairs offers a bar with family room, two additional bedrooms, and a third bathroom. This home also offers a tankless water heater, and zoned heat/AC in the master bedroom, main level, and basement. Just minutes from the new Prairie Commons, you'll have easy access to restaurants, shops, medical clinics, and the new hospital. Don't miss out—schedule your tour today and make this stunning home yours!

    Zillow last checked:

    Listing updated:

    Listed by:

    Brittany Utter,

    Keller Williams Heartland

    Bought with:

    Nicole Broman, 20210049

    Summit Real Estate

    Source: Grand Island BOR,MLS#: 20250238MLS Logo

    Facts & features

    Interior

    Bedrooms & bathrooms
    • Bedrooms: 4
    • Bathrooms: 3
    • Full bathrooms: 3
    • Main level bathrooms: 2
    • Main level bedrooms: 2
    Primary bedroom
    • Level: Main
    • Dimensions: 174 x 14
    Bedroom 2
    • Level: Main
    • Area: 144
    • Dimensions: 12 x 12
    Bedroom 3
    • Level: Basement
    • Dimensions: 15 x 1010
    Bedroom 4
    • Level: Basement
    • Dimensions: 148 x 119
    Dining room
    • Features: Living/Dining Combo
    • Level: Main
    • Area: 176
    • Dimensions: 16 x 11
    Family room
    • Features: Carpet
    • Level: Basement
    • Dimensions: 291 x 174
    Kitchen
    • Features: Pantry
    • Level: Main
    • Dimensions: 155 x 111
    Living room
    • Features: Fireplace
    • Level: Main
    • Dimensions: 16 x 158
    Heating
    • Electric Forced Air
    Appliances
    • Included: Electric Water Heater
    • Laundry: Main Level
    Features
    • Walk-In Closet(s), Master Bath
    • Flooring: Carpet
    • Windows: No Window Coverings
    • Basement: Full,Partially Finished
    • Number of fireplaces: 1
    • Fireplace features: One, Living Room
    Interior area
    • Total structure area: 3,882
    • Total interior livable area: 1,941 sqft
    • Finished area above ground: 1,941
    • Finished area below ground: 2,031

    Property

    Parking
    • Total spaces: 3
    • Parking features: 3 Car, Garage, Garage Door Opener
    • Garage spaces: 3
    Features
    • Patio & porch: Covered Patio
    Lot
    • Size: 0.38 Acres
    • Dimensions: 2031
    • Features: Automatic Sprinkler, Good Quality Landscaping
    Details
    • Parcel number: 400405849

    Construction

    Type & style
    • Home type: SingleFamily
    • Architectural style: Ranch
    • Property subtype: Single Family Residence
    Materials
    • Frame, Stone
    • Roof: Composition
    Condition
    • Year built: 2022

    Utilities & green energy

    • Utilities for property: Water Connected, Sewer Connected

    Community & HOA

    Community
    • Security: Smoke Detector(s)
    • Subdivision: Ponderosa Lake Estates Fifth Sub
    HOA
    • Has HOA: Yes
    • HOA fee: $95 monthly
    Location
    • Region: Grand Island

    Financial & listing details

    • Price per square foot: $327/sqft
    • Tax assessed value: $647,005
    • Annual tax amount: $11,424
    • Date on market: 7/21/2025
    • Road surface type: Asphalt

    Price history

    DateEventPrice
    7/18/2025Sold$634,900-2.3%$327/sqft
    Source: Grand Island BOR #20250238 Report a problem
    11/7/2024Listed for sale$649,900-3.7%$335/sqft
    Source: Star Homes Report a problem
    11/7/2024Listing removed$675,000$348/sqft
    Source: BHHS broker feed #20222211 Report a problem
    10/22/2024Price change$675,000-3.6%$348/sqft
    Source: Grand Island BOR #20222211 Report a problem
    9/6/2023Price change$700,000-6.7%$361/sqft
    Source: Grand Island BOR #20222211 Report a problem
    10/19/2022Listed for sale$749,900+285%$386/sqft
    Source: Star Homes Report a problem
    11/9/2020Sold$194,777$100/sqft
    Source: Public Record Report a problem

    Public tax history

    YearProperty taxesTax assessment
    2025$8,971 +0.4%$647,005 +4.7%
    2024$8,933 -21.9%$617,729 -1.9%
    2023$11,438 +1526.2%$629,439 +1698.4%
    2022$703 -1.5%$35,000
    2021$714 -6.3%$35,000
    2020$762 +3.8%$35,000
    2018$734 $35,000
    2016$734 +4.1%$35,000
    2015$705 -1.2%$35,000
    2014$713 -1.9%$35,000
    2013$727 +0.5%$35,000
    2012$723 +0.6%$35,000
    2011$719 +2.6%$35,000
    2010$701 +0.3%$35,000
    2009$699 $35,000
    Find assessor info on the county website

    Neighborhood: 68803

    Nearby schools

    GreatSchools rating
    Schools provided by the listing agent
    • Elementary: Gates
    • Middle: Barr Middle School
    • High: Grand Island Senior High

    Source: Grand Island BOR. This data may not be complete. We recommend contacting the local school district to confirm school assignments for this home.

    Get pre-qualified for a loan
    At Zillow Home Loans, we can pre-qualify you in as little as 5 minutes with no impact to your credit score.

    An equal housing lender. NMLS #10287.