Skip main navigation
Sold for $585,000
  • $585,000

    431 Pottery Drive, Augusta, GA 30907

    6beds
    3,236sqft
    Single Family Residence
    Built in 2023
    0.34 Acres Lot
    $652,300 Zestimate®
    $181/sqft
    $3,476 Estimated rent

    Home value

    $652,300

    $620,000 - $685,000

    $3,476/mo

    Zestimate® history
    Loading
    Loading...

    Owner options

    List your home for rent

    $3,476/mo

    Rent Zestimate®

    Find your next renter with Zillow Rental Manager. Plus, with online applications, you can quickly screen prospective tenants – for free.

    Learn more

    $3,476/mo

    Rent Zestimate®

    Refinance and save

    $4,124/mo

    Est. payment

    Refinancing to a lower rate could help reduce your monthly payments and save thousands over the life of the loan.

    See today's rates

    $4,124/mo

    Est. payment

    Explore your selling options

    Work with a Zillow partner agent

    Leverage their expertise and Zillow's premium Showcase listings to get your home seen by more buyers.

    Get started

    List with your own agent

    Get your home in front of millions of buyers by listing it on Zillow.

    Learn how to do it

    Sell it yourself

    Take full control of how buyers see your home on Zillow by listing For Sale by Owner (FSBO).

    List your home

    What's special

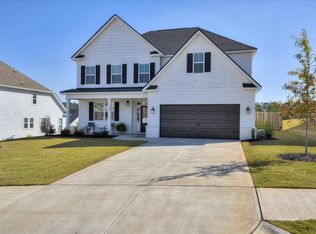
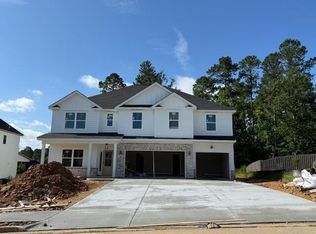
    The Jasper Plan is proudly offered by South Georgia Custom Homes. This 3,236 heated SqFt home features a trey ceiling in its 17x14 owners suite on the main level with a total of 3,236 SqFt under roof. Covered front porch and covered back patio with gas fireplace creates a fantastic area for additional entertaining. Top-of-the line KitchenAid stainless upscale kitchen appliances will delight any inspiring cook. The Jasper has a 16x16.4 media room, adorned with stained wooden ceiling beams is a perfect accent for the media room or 6th bedroom on the second level. Non members of GAAR MLS commission is 1%.

    Zillow last checked:

    Listing updated:

    Listed by:

    Debra Warner Bourne 706-284-8991,

    Blanchard & Calhoun - WA

    Bought with:

    Ahmad Shah Hussaini, 354183

    Keller Williams Realty Augusta Partners

    Source: Hive MLS,MLS#: 98177957MLS LogoOriginating MLS: REALTORS® of Greater Augusta

    Facts & features

    Interior

    Bedrooms & bathrooms
    • Bedrooms: 6
    • Bathrooms: 5
    • Full bathrooms: 4
    • 1/2 bathrooms: 1
    Rooms
    • Room types: Dining Room, Breakfast Room, Great Room, Master Bedroom, Bedroom 2, Bedroom 3, Bedroom 4, Bedroom 5, Other
    Primary bedroom
    • Level: Main
    • Dimensions: 16.4 x 13.8
    Bedroom 2
    • Level: Upper
    • Dimensions: 13.8 x 11.8
    Bedroom 3
    • Level: Upper
    • Dimensions: 13.4 x 12
    Bedroom 4
    • Level: Upper
    • Dimensions: 14 x 12.4
    Bedroom 5
    • Level: Upper
    • Dimensions: 14.4 x 12.4
    Breakfast room
    • Level: Main
    • Dimensions: 16.4 x 8.4
    Dining room
    • Level: Main
    • Dimensions: 13.4 x 12
    Great room
    • Level: Main
    • Dimensions: 16 x 14.2
    Kitchen
    • Level: Main
    • Dimensions: 13.8 x 10.8
    Other
    • Description: Media Room
    • Level: Upper
    • Dimensions: 16.4 x 16
    Heating
    • Heat Pump, Fireplace(s), Electric
    Cooling
    • Central Air, Ceiling Fan(s), Heat Pump
    Appliances
    • Included: Built-In Microwave, Disposal, Dishwasher, Cooktop
    Features
    • Flooring: Carpet, Ceramic Tile, Hardwood
    • Basement: None
    Interior area
    • Total structure area: 3,236
    • Total interior livable area: 3,236 sqft

    Property

    Parking
    • Total spaces: 2
    • Parking features: Attached, Garage
    • Has attached garage: Yes
    Accessibility
    • Accessibility features: None
    Features
    • Levels: Two
    • Patio & porch: Covered, Porch, Rear Porch
    Lot
    • Size: 0.34 Acres
    • Dimensions: 75 x 181 x 87 x 193
    Details
    • Parcel number: 12
    • Special conditions: Standard

    Construction

    Type & style
    • Home type: SingleFamily
    • Property subtype: Single Family Residence
    Materials
    • Brick, Fiber Cement
    • Foundation: Slab
    • Roof: Composition
    Condition
    • New construction: Yes
    • Year built: 2023

    Utilities & green energy

    • Sewer: Public Sewer
    • Water: Public

    Community & HOA

    Community
    • Subdivision: Stallings Ridge
    HOA
    • Has HOA: Yes
    • Amenities included: Sidewalks, Street Lights
    • HOA fee: $315 annually
    Location
    • Region: Martinez

    Financial & listing details

    • Price per square foot: $181/sqft
    • Tax assessed value: $556,943
    • Annual tax amount: $933
    • Date on market: 9/7/2023
    • Cumulative days on market: 75 days
    • Listing agreement: Exclusive Right To Sell
    • Listing terms: Cash,Conventional,FHA,VA Loan

    Price history

    DateEventPrice
    10/31/2023Sold$585,000-2.5%$181/sqft
    Source: Hive MLS #98177957 Report a problem
    10/6/2023Contingent$599,900$185/sqft
    Source: REALTORS® of Greater Augusta #520196 Report a problem
    9/7/2023Listed for sale$599,900$185/sqft
    Source: REALTORS® of Greater Augusta #520196 Report a problem
    9/6/2023Listing removed--
    Source: REALTORS® of Greater Augusta #518284 Report a problem
    9/6/2023Price change$599,900+13.2%$185/sqft
    Source: REALTORS® of Greater Augusta #518284 Report a problem
    9/4/2023Price change$529,900-11.7%$164/sqft
    Source: REALTORS® of Greater Augusta #518284 Report a problem
    7/21/2023Listed for sale$599,900$185/sqft
    Source: REALTORS® of Greater Augusta #518284 Report a problem

    Public tax history

    YearProperty taxesTax assessment
    2025$5,370 -9%$556,943 -4.8%
    2024$5,903 +480.4%$585,000 +522%
    2023$1,017 +9%$94,050 +11.9%
    2022$933 +12.6%$84,075 +18.8%
    2021$829 +10.7%$70,775 +162.1%
    2020$749 +8.4%$27,000 +8.8%
    2019$691 $24,820
    Find assessor info on the county website

    Neighborhood: 30907

    Nearby schools

    GreatSchools rating
    Schools provided by the listing agent
    • Elementary: Stevens Creek
    • Middle: Stallings Island
    • High: Lakeside

    Source: Hive MLS. This data may not be complete. We recommend contacting the local school district to confirm school assignments for this home.

    Sell for more on Zillow
    Get a Zillow Showcase℠ listing at no additional cost and you could sell for .
    $652,300
    2% more
    +$13,046
    With Zillow Showcase(estimated)
    $665,346
    Sell for more on Zillow
    Get a Zillow Showcase℠ listing at no additional cost and you could sell for .
    $652,300
    2% more
    +$13,046
    With Zillow Showcase(estimated)
    $665,346