Skip main navigation
Sold for $805,000
  • Listing Provided by: PRICE REAL ESTATE GROUP INC
    Bought with: COMPASS
    $805,000

    431 Preciado St, Pomona, CA 91768

    3beds
    1,744sqft
    Single Family Residence
    Built in 1952
    10,430 Square Feet Lot
    $806,400 Zestimate®
    $462/sqft
    $3,591 Estimated rent

    Home value

    $806,400

    $734,000 - $887,000

    $3,591/mo

    Zestimate® history
    Loading
    Loading...

    Owner options

    List your home for rent

    $3,591/mo

    Rent Zestimate®

    Find your next renter with Zillow Rental Manager. Plus, with online applications, you can quickly screen prospective tenants – for free.

    Learn more

    $3,591/mo

    Rent Zestimate®

    Refinance and save

    $5,105/mo

    Est. payment

    Refinancing to a lower rate could help reduce your monthly payments and save thousands over the life of the loan.

    See today's rates

    $5,105/mo

    Est. payment

    Explore your selling options

    Work with a Zillow partner agent

    Leverage their expertise and Zillow's premium Showcase listings to get your home seen by more buyers.

    Get started

    List with your own agent

    Get your home in front of millions of buyers by listing it on Zillow.

    Learn how to do it

    Sell it yourself

    Take full control of how buyers see your home on Zillow by listing For Sale by Owner (FSBO).

    List your home

    What's special

    Marble clad fireplaceRemodeled gourmet kitchenMature plants and foliageBlock wall surroundLarge windowsShade treeRaised covered front porch
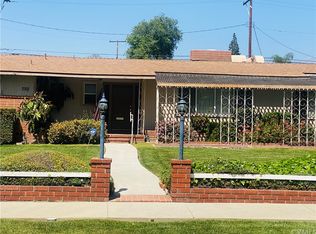
    Beautifully updated and maintained 3br, 2ba California Ranch home, located on large corner lot, in one of Pomona's most sought after neighbourhoods! This stunning property boasts mature plants and foliage, lush green lawns, a raised, covered front porch, perfect for enjoying a tall glass of lemonaid and greeting the neighbors, and a stately black and beveled glass entry door. The interior showcases gleaming hardwood floors throughout, a light, neutral color pallett, and plenty of large windows to capture the sunlight! The formal living room features a large marble clad fireplace, and flows into the great room, showcasing the family room and adjoining remodeled gourmet kitchen. The elegant wood cabinetry, granite counters, stainless appliances and large prep island with pull up bar seating, make this a wonderful space to entertain friends and family. The West wing has three generously sized bedrooms and two baths, including the private primary with attached en-suite. The back yard with large hedges, a shade tree, and block wall surround, is a perfect space for both quiet relaxation, and play time with the kids and pets! The two car garage, extra pavement large enough for an RV, indoor laundry room, Roof that is approx a year old, new rain gutters, Christmas light plugs around roof, and wonderful neighborhood, make this an exceptional place to call home!

    Zillow last checked:

    Listing updated:

    Listing Provided by:

    Gina Moga DRE #01099624 909-291-9494,

    PRICE REAL ESTATE GROUP INC

    Bought with:

    ELIZABETH SANCHEZ, DRE #02082844

    COMPASS

    Source: CRMLS,MLS#: CV25196656MLS LogoOriginating MLS: California Regional MLS

    Facts & features

    Interior

    Bedrooms & bathrooms
    • Bedrooms: 3
    • Bathrooms: 2
    • Full bathrooms: 2
    • Main level bathrooms: 2
    • Main level bedrooms: 3
    Primary bedroom
    • Features: Primary Suite
    Primary bedroom
    • Features: Main Level Primary
    Bedroom
    • Features: All Bedrooms Down
    Bedroom
    • Features: Bedroom on Main Level
    Bathroom
    • Features: Bathtub, Full Bath on Main Level, Linen Closet, Separate Shower, Tub Shower, Walk-In Shower
    Kitchen
    • Features: Kitchen Island, Remodeled, Updated Kitchen
    Heating
    • Central
    Cooling
    • Central Air
    Appliances
    • Included: Dishwasher, Gas Range, Microwave
    • Laundry: Inside, Laundry Room
    Features
    • Breakfast Bar, Built-in Features, Ceiling Fan(s), Open Floorplan, Recessed Lighting, Unfurnished, All Bedrooms Down, Bedroom on Main Level, Main Level Primary, Primary Suite, Walk-In Closet(s)
    • Flooring: Tile, Wood
    • Has fireplace: Yes
    • Fireplace features: Living Room
    • Common walls with other units/homes: No Common Walls
    Interior area
    • Total interior livable area: 1,744 sqft

    Property

    Parking
    • Total spaces: 2
    • Parking features: Driveway, Garage, Garage Faces Rear
    • Attached garage spaces: 2
    Features
    • Levels: One
    • Stories: 1
    • Entry location: Ground level with steps
    • Patio & porch: Rear Porch, Covered, Front Porch, Patio, Porch
    • Pool features: None
    • Spa features: None
    • Fencing: Block
    • Has view: Yes
    • View description: Mountain(s), Neighborhood
    Lot
    • Size: 10,430 sqft
    • Features: Sprinklers In Rear, Sprinklers In Front, Sprinklers Timer, Sprinklers On Side, Sprinkler System
    Details
    • Parcel number: 8359020019
    • Special conditions: Standard

    Construction

    Type & style
    • Home type: SingleFamily
    • Architectural style: Ranch
    • Property subtype: Single Family Residence
    Materials
    • Brick, Stucco, Wood Siding
    • Roof: Composition
    Condition
    • Updated/Remodeled
    • New construction: No
    • Year built: 1952

    Utilities & green energy

    • Sewer: Public Sewer
    • Water: Public

    Community & neighborhood

    Community
    • Community features: Curbs, Sidewalks
    Location
    • Region: Pomona

    Other

    Other facts
    • Listing terms: Cash,Cash to New Loan,Conventional,FHA,VA Loan
    • Road surface type: Paved

    Price history

    DateEventPrice
    9/26/2025Sold$805,000+0.6%$462/sqft
    Source: CRMLS #CV25196656 Report a problem
    9/8/2025Contingent$799,900$459/sqft
    Source: CRMLS #CV25196656 Report a problem
    9/3/2025Listed for sale$799,900+57.8%$459/sqft
    Source: CRMLS #CV25196656 Report a problem
    2/28/2017Sold$507,000+1.6%$291/sqft
    Source: Public Record Report a problem
    12/6/2016Pending sale$499,000$286/sqft
    Source: California Regional MLS #PW16756316 Report a problem
    12/2/2016Listed for sale$499,000+58.4%$286/sqft
    Source: California Regional MLS #PW16756316 Report a problem
    10/12/2016Sold$315,000+136.8%$181/sqft
    Source: Public Record Report a problem
    12/31/1998Sold$133,000$76/sqft
    Source: Public Record Report a problem

    Public tax history

    YearProperty taxesTax assessment
    2025$1,291 +16.2%$56,565 +2%
    2024$1,111 +1.9%$55,457 +2%
    2023$1,090 +2%$54,371 +2%
    2022$1,069 +3.3%$53,306 +2%
    2021$1,035 +0.5%$52,262 +1%
    2020$1,030 $51,727 +2%
    2019$1,030 +16.9%$50,714 +2%
    2018$882 $49,721 -89.7%
    2017$882 -85.7%$482,300 +173.9%
    2016$6,154 +165.5%$176,117 +1.5%
    2015$2,318 +1.3%$173,473 +2%
    2014$2,288 $170,076 +2.5%
    2012-- $165,990 +2%
    2011-- $162,736 +0.8%
    2010-- $161,521 -0.2%
    2009-- $161,905 +2%
    2008-- $158,732 +2%
    2007-- $155,621 +2%
    2006-- $152,571
    2005-- $152,571 +4%
    2004-- $146,648 +1.9%
    2003-- $143,961 +2%
    2002-- $141,139 +4%
    2000-- $135,660

    Find assessor info on the county website

    Neighborhood: Hacienda Park Historic District

    Nearby schools

    GreatSchools rating
    Get a cash offer in 3 minutes
    Find out how much your home could sell for in as little as 3 minutes with a no-obligation cash offer.
    Estimated market value
    $806,400
    Get a cash offer in 3 minutes
    Find out how much your home could sell for in as little as 3 minutes with a no-obligation cash offer.
    Estimated market value
    $806,400