Skip main navigation
Sold for $305,000
  • $305,000

    431 QUANE AVENUE, SPRING HILL, FL 34609

    4beds
    2,210sqft
    Single Family Residence
    Built in 2003
    7,800 Square Feet Lot
    $304,900 Zestimate®
    $138/sqft
    $2,162 Estimated rent

    Home value

    $304,900

    $277,000 - $335,000

    $2,162/mo

    Zestimate® history
    Loading
    Loading...

    Owner options

    List your home for rent

    $2,162/mo

    Rent Zestimate®

    Find your next renter with Zillow Rental Manager. Plus, with online applications, you can quickly screen prospective tenants – for free.

    Learn more

    $2,162/mo

    Rent Zestimate®

    Refinance and save

    $2,400/mo

    Est. payment

    Refinancing to a lower rate could help reduce your monthly payments and save thousands over the life of the loan.

    See today's rates

    $2,400/mo

    Est. payment

    Explore your selling options

    Work with a Zillow partner agent

    Leverage their expertise and Zillow's premium Showcase listings to get your home seen by more buyers.

    Get started

    List with your own agent

    Get your home in front of millions of buyers by listing it on Zillow.

    Learn how to do it

    Sell it yourself

    Take full control of how buyers see your home on Zillow by listing For Sale by Owner (FSBO).

    List your home

    What's special

    Fans already installedTinted windowsFamily roomOlympic-sized heated poolOpen floor planHigh vaulted ceilings throughoutPlenty of natural light
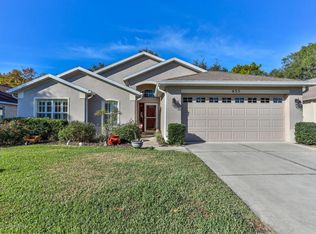
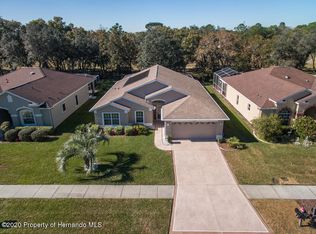
    Virtually Staged. Big Price Reduction! An incredible opportunity to purchase this spacious 4-bedroom, 3 bath, 3 car garage single family home offering a wonderful Florida Lifestyle in an upscale, incredible 55 + Community. With 2,210 living sq. ft. this home is situated on lot with a no build behind for the ultimate privacy and offers a lovely view. Double front doors equipped with Storm Door lead you to an open floor plan featuring a well-designed 3-way split bedroom layout. The kitchen is large with center island, plenty of counter space and breakfast bar, perfect for entertaining. Large Nook with sliders leading to oversized screened in lanai. High Vaulted Ceilings throughout, fans already installed and plenty of natural light shines into this home. 2 Solar Tubes for letting in the daylight as well, tinted windows too! A convenient pool bath serves the rear bedroom suite that is great for guests or home office. It offers easy access to the oversized, extended lanai featuring a hot tub to relax in overlooking the garden area. The primary bedroom has sliding glass door access to the lanai, a walk-in closet, a soaking garden tub with jets, large step-in shower, dual separate vanities, and a private water closet. 2 additional bedrooms give you the space and privacy for all. Additional Bath between the 2 bedrooms was just updated with walk in shower. A total of 4 bedrooms, formal living room, formal dining, family room & 3 Full Baths. Inside utility room with washer, dryer that are included. Utility sink located in the oversized 3 car garage. Hurricane shutters that are portable and easily installed, custom drop down hurricane shades on lanai are wonderful. The Wellington Community is a wonderful 55+ Community. 24-hour guard and gated with an 18,000 sq. ft. clubhouse, offering a ballroom, meeting rooms, a library, and an on-site restaurant. Enjoy the lifestyle with amenities such as an Olympic-sized heated pool, spa, pickleball, tennis courts, bocce, a fitness center, billiards and many clubs with activities to join in. Bar and Grill is so convenient, eat out by the pool or dine in the beautiful dining room. Sidewalks and benches surround the community and is a Pet friendly neighborhood. Tampa just 45 minutes away, with easy access to the Suncoast Parkway, making commutes to Tampa International Airport and all the city’s attractions a breeze. Hernando County offers a short drive to local beaches, fishing, kayaking and more. Included in your HOA Dues is Fiber Optic Internet and Streaming. Priced to sell in a fabulous community. Roof 11/23, Hot Water Heater 2023. New 4 Ton A/C installed 7/24/26

    Zillow last checked:

    Listing updated:

    Listed by:

    Denise Sabatino, PA 352-428-0139,

    TROPIC SHORES REALTY LLC 352-684-7371

    Bought with:

    Ross Hardy, 3163767

    RE/MAX MARKETING SPECIALISTS

    Source: Stellar MLS,MLS#: W7883989MLS LogoOriginating MLS: West Pasco

    Facts & features

    Interior

    Bedrooms & bathrooms
    • Bedrooms: 4
    • Bathrooms: 3
    • Full bathrooms: 3
    Rooms
    • Room types: Family Room, Dining Room, Living Room, Utility Room
    Primary bedroom
    • Features: Walk-In Closet(s)
    • Level: First
    • Area: 234 Square Feet
    • Dimensions: 13x18
    Kitchen
    • Features: Heated Floors
    • Level: First
    • Area: 195 Square Feet
    • Dimensions: 15x13
    Living room
    • Level: First
    • Area: 168 Square Feet
    • Dimensions: 12x14
    Heating
    • Central
    Cooling
    • Central Air
    Appliances
    • Included: Dishwasher, Disposal, Dryer, Electric Water Heater, Microwave, Refrigerator, Washer
    • Laundry: Inside
    Features
    • Ceiling Fan(s), Eating Space In Kitchen, High Ceilings, Kitchen/Family Room Combo, Living Room/Dining Room Combo, Open Floorplan, Solid Wood Cabinets, Split Bedroom, Thermostat, Vaulted Ceiling(s), Walk-In Closet(s)
    • Flooring: Carpet, Ceramic Tile, Laminate
    • Doors: Sliding Doors
    • Windows: Hurricane Shutters
    • Has fireplace: No
    Interior area
    • Total structure area: 3,256
    • Total interior livable area: 2,210 sqft

    Property

    Parking
    • Total spaces: 3
    • Parking features: Garage - Attached
    • Attached garage spaces: 3
    Features
    • Levels: One
    • Stories: 1
    • Patio & porch: Covered, Screened
    • Exterior features: Irrigation System, Private Mailbox, Rain Gutters, Sidewalk, Sprinkler Metered
    • Has view: Yes
    • View description: Garden
    Lot
    • Size: 7,800 Square Feet
    • Features: Cleared, Sidewalk
    • Residential vegetation: Mature Landscaping
    Details
    • Parcel number: R3122318350600003320
    • Zoning: PDP
    • Special conditions: None

    Construction

    Type & style
    • Home type: SingleFamily
    • Architectural style: Contemporary
    • Property subtype: Single Family Residence
    Materials
    • Block, Stucco
    • Foundation: Slab
    • Roof: Shingle
    Condition
    • New construction: No
    • Year built: 2003

    Utilities & green energy

    • Sewer: Public Sewer
    • Water: None
    • Utilities for property: BB/HS Internet Available, Cable Connected, Electricity Connected, Sewer Connected, Sprinkler Meter, Street Lights, Water Connected

    Community & HOA

    Community
    • Features: Clubhouse, Deed Restrictions, Fitness Center, Gated Community - Guard, Golf Carts OK, Pool, Restaurant, Sidewalks, Tennis Court(s)
    • Pet fee: $0 monthly
    • Senior community: Yes
    • Subdivision: WELLINGTON AT SEVEN HILLS PH 4
    HOA
    • Has HOA: Yes
    • Amenities included: Cable TV, Clubhouse, Fence Restrictions, Fitness Center, Gated, Pickleball Court(s), Pool, Recreation Facilities, Tennis Court(s)
    • Services included: 24-Hour Guard, Cable TV, Community Pool, Reserve Fund, Internet, Manager, Private Road, Recreational Facilities
    • HOA fee: $233 monthly
    • HOA name: Heather Caban
    • HOA phone: 352-666-6888
    Location
    • Region: Spring Hill

    Financial & listing details

    • Price per square foot: $138/sqft
    • Tax assessed value: $332,156
    • Annual tax amount: $2,574
    • Date on market: 3/17/2026
    • Cumulative days on market: 151 days
    • Listing terms: Cash,Conventional,VA Loan
    • Ownership: Fee Simple
    • Total actual rent: 0
    • Electric utility on property: Yes
    • Road surface type: Paved, Asphalt

    Price history

    DateEventPrice
    9/15/2026Sold$305,000$138/sqft
    Source: Stellar MLS #W7883989 Report a problem
    7/31/2026Price change$305,000-4.7%$138/sqft
    Source: Stellar MLS #W7883989 Report a problem
    6/26/2026Price change$319,900-1.6%$145/sqft
    Source: Stellar MLS #W7883989 Report a problem
    5/11/2026Price change$325,000-5.8%$147/sqft
    Source: Stellar MLS #W7883989 Report a problem
    3/18/2026Listed for sale$345,000+40.9%$156/sqft
    Source: Stellar MLS #W7883989 Report a problem
    2/1/2016Listing removed$244,900$111/sqft
    Source: EXIT Success Realty #2163595 Report a problem
    11/19/2015Price change$244,900-2%$111/sqft
    Source: EXIT Success Realty #2163595 Report a problem
    8/3/2015Listed for sale$249,900+24.9%$113/sqft
    Source: EXIT Success Realty #2163595 Report a problem
    5/5/2010Sold$200,000+9.1%$90/sqft
    Source: Public Record Report a problem
    10/8/2003Sold$183,400$83/sqft
    Source: Public Record Report a problem

    Public tax history

    YearProperty taxesTax assessment
    2025$2,574 +0.3%$172,277 +2.9%
    2024$2,567 +3.6%$167,422 +3%
    2023$2,478 +3.8%$162,546 +3%
    2022$2,387 0%$157,812 +3%
    2021$2,388 +7%$153,216 +1.4%
    2020$2,230 $151,101 +2.3%
    2019-- $147,704 +1.9%
    2018$1,618 -14.3%$144,950 +2.1%
    2017$1,888 $141,969 +2.1%
    2016$1,888 +3.4%$139,049 +0.7%
    2015$1,827 +1.1%$138,082 +0.8%
    2014$1,806 +16.5%$136,986 +1.5%
    2013$1,551 -7.3%$134,962 -0.8%
    2012$1,673 -15.2%$136,006 -12.1%
    2011$1,973 $154,732 -3.4%
    2010-- $160,188 -11%
    2009$2,367 -26.5%$179,936 -20.8%
    2008$3,219 +1.6%$227,070 +20.1%
    2006$3,169 $189,111 +3%
    2005-- $183,603 +3%
    2004$3,199 +357.6%$178,255 +444.1%
    2003$699 +7.4%$32,760 +7.7%
    2002$651 -1.5%$30,420
    2001$661 -1.3%$30,420
    2000$669 $30,420
    Find assessor info on the county website

    Neighborhood: 34609

    Nearby schools

    GreatSchools rating
    Get a cash offer in 3 minutes
    Find out how much your home could sell for in as little as 3 minutes with a no-obligation cash offer.
    Estimated market value
    $304,900
    Get a cash offer in 3 minutes
    Find out how much your home could sell for in as little as 3 minutes with a no-obligation cash offer.
    Estimated market value
    $304,900