Skip main navigation
Sold for $1,500,000
  • $1,500,000

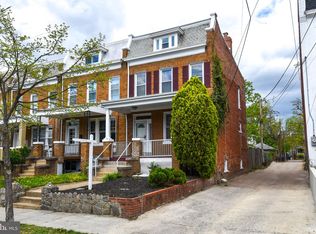
    431 Randolph St NW, Washington, DC 20011

    7beds
    3,500sqft
    Townhouse
    Built in 1914
    2,747 Square Feet Lot
    $1,482,200 Zestimate®
    $429/sqft
    $7,186 Estimated rent

    Home value

    $1,482,200

    $1.38M - $1.60M

    $7,186/mo

    Zestimate® history
    Loading
    Loading...

    Owner options

    List your home for rent

    $7,186/mo

    Rent Zestimate®

    Find your next renter with Zillow Rental Manager. Plus, with online applications, you can quickly screen prospective tenants – for free.

    Learn more

    $7,186/mo

    Rent Zestimate®

    Refinance and save

    $7,154/mo

    Est. payment

    Refinancing to a lower rate could help reduce your monthly payments and save thousands over the life of the loan.

    See today's rates

    $7,154/mo

    Est. payment

    Explore your selling options

    Work with a Zillow partner agent

    Leverage their expertise and Zillow's premium Showcase listings to get your home seen by more buyers.

    Get started

    List with your own agent

    Get your home in front of millions of buyers by listing it on Zillow.

    Learn how to do it

    Sell it yourself

    Take full control of how buyers see your home on Zillow by listing For Sale by Owner (FSBO).

    List your home

    What's special

    Commercial-grade garage doorsGenerously sized bedroomsWet barOversized custom kitchenFloor-to-ceiling tileCustom mudroomBuilt-in cabinets
    Welcome to 431 Randolph St NW, an expansive 7-bedroom townhome in the heart of Petworth, just one block from Grant Circle Park and minutes from the Metro, shopping, dining, grocery stores, and nightlife. The main level features an oversized custom kitchen with a 17-foot island, an expansive butler's pantry, an oversized patio, and spacious living areas perfect for entertaining. The second floor includes 3 generously sized bedrooms, and the top floor boasts 2 additional bedrooms along with a wet bar, ideal for hosting guests. The bathrooms are designed with floor-to-ceiling tile and include a standalone soaking tub for ultimate relaxation, with custom closets throughout the home providing ample storage. On the lower level, you’ll find 2 additional bedrooms, built-in cabinets, a custom mudroom, and additional space for storage. The property also includes a full house audio system and sits on an oversized 2,747 sq ft, fully fenced lot with commercial-grade garage doors—a rare find in the city.

    Zillow last checked:

    Listing updated:

    Listed by:

    Dina Shaminova 202-640-8415,

    TTR Sothebys International Realty

    Bought with:

    Timur Loynab, 0225104044

    McWilliams/Ballard Inc.

    Source: Bright MLS,MLS#: DCDC2169216MLS Logo

    Facts & features

    Interior

    Bedrooms & bathrooms
    • Bedrooms: 7
    • Bathrooms: 5
    • Full bathrooms: 4
    • 1/2 bathrooms: 1
    • Main level bathrooms: 1
    Basement
    • Area: 900
    Heating
    • Central, Natural Gas
    Cooling
    • Central Air, Electric
    Appliances
    • Included: Microwave, Built-In Range, Cooktop, Dishwasher, Disposal, Dryer, Ice Maker, Range Hood, Refrigerator, Six Burner Stove, Oven/Range - Electric, Washer, Washer/Dryer Stacked, Tankless Water Heater, Electric Water Heater
    • Laundry: Washer In Unit, Dryer In Unit
    Features
    • Soaking Tub, Bathroom - Tub Shower, Bathroom - Walk-In Shower, Breakfast Area, Built-in Features, Butlers Pantry, Combination Dining/Living, Combination Kitchen/Dining, Combination Kitchen/Living, Dining Area, Open Floorplan, Kitchen - Gourmet, Kitchen Island, Kitchenette, Primary Bath(s), Pantry, Recessed Lighting, Sound System, Dry Wall
    • Flooring: Engineered Wood
    • Windows: Energy Efficient, Sliding, Screens
    • Basement: Full,Finished,Heated,Interior Entry,Exterior Entry,English,Sump Pump,Walk-Out Access,Windows,Rear Entrance,Connecting Stairway
    • Number of fireplaces: 1
    • Fireplace features: Electric
    Interior area
    • Total structure area: 4,400
    • Total interior livable area: 3,500 sqft
    • Finished area above ground: 3,500

    Property

    Parking
    • Total spaces: 2
    • Parking features: Garage Faces Rear, Garage Door Opener, Concrete, Attached
    • Attached garage spaces: 2
    • Has uncovered spaces: Yes
    Accessibility
    • Accessibility features: None
    Features
    • Levels: Four
    • Stories: 4
    • Exterior features: Balcony
    • Pool features: None
    • Fencing: Full
    Lot
    • Size: 2,747 sqft
    • Features: Downtown, Unknown Soil Type
    Details
    • Additional structures: Above Grade
    • Parcel number: 3237//0090
    • Zoning: RF1
    • Special conditions: Standard

    Construction

    Type & style
    • Home type: Townhouse
    • Architectural style: Contemporary
    • Property subtype: Townhouse
    Materials
    • Brick
    • Foundation: Slab
    • Roof: Architectural Shingle,Rubber
    Condition
    • Excellent
    • New construction: No
    • Year built: 1914
    • Major remodel year: 2024
    Details
    • Builder name: G/Anthony homes.inc

    Utilities & green energy

    • Electric: 220 Volts
    • Sewer: Public Sewer
    • Water: Public
    • Utilities for property: Water Available, Sewer Available

    Community & neighborhood

    Security
    • Security features: 24 Hour Security, Carbon Monoxide Detector(s), Electric Alarm, Exterior Cameras, Fire Alarm, Main Entrance Lock, Monitored, Motion Detectors, Security System, Security Gate
    Location
    • Region: Washington
    • Subdivision: Columbia Heights

    Other

    Other facts
    • Listing agreement: Exclusive Right To Sell
    • Listing terms: Conventional,FHA,VA Loan
    • Ownership: Fee Simple
    • Road surface type: Concrete

    Price history

    DateEventPrice
    2/5/2025Sold$1,500,000-6.2%$429/sqft
    Source: Bright MLS #DCDC2169216 Report a problem
    1/9/2025Contingent$1,599,900$457/sqft
    Source: Bright MLS #DCDC2169216 Report a problem
    11/18/2024Listed for sale$1,599,900-3%$457/sqft
    Source: Bright MLS #DCDC2169216 Report a problem
    11/16/2024Listing removed$1,649,999$471/sqft
    Source: Bright MLS #DCDC2164864 Report a problem
    11/4/2024Listed for sale$1,649,999$471/sqft
    Source: Bright MLS #DCDC2164864 Report a problem
    10/27/2024Listing removed$1,649,999$471/sqft
    Source: Bright MLS #DCDC2164864 Report a problem
    10/25/2024Listed for sale$1,649,999+114.3%$471/sqft
    Source: Bright MLS #DCDC2164864 Report a problem
    9/19/2023Sold$770,000-3.8%$220/sqft
    Source: Bright MLS #DCDC2095720 Report a problem
    9/9/2023Contingent$800,000$229/sqft
    Source: Bright MLS #DCDC2095720 Report a problem
    7/31/2023Pending sale$800,000$229/sqft
    Source: Bright MLS #DCDC2095720 Report a problem
    5/17/2023Listed for sale$800,000$229/sqft
    Source: Bright MLS #DCDC2095720 Report a problem

    Public tax history

    YearProperty taxesTax assessment
    2025$6,149 -10%$813,270 +1.1%
    2024$6,835 +3.1%$804,080 +3.1%
    2023$6,628 +7.8%$779,730 +7.8%
    2022$6,147 +4.4%$723,190 +4.4%
    2021$5,886 +3.2%$692,460 +3.2%
    2020$5,703 +8.9%$670,970 +8.9%
    2018$5,237 +14.1%$616,080 +14.1%
    2017$4,590 +10.8%$539,990 +10.8%
    2016$4,142 +11%$487,250 +11%
    2015$3,730 +16.3%$438,880 +16.3%
    2014$3,208 +6%$377,450 +6%
    2013$3,026 -2.2%$355,970 -2.2%
    2012$3,095 $364,140
    2011$3,095 -7.7%$364,140 -7.7%
    2010$3,353 -13.5%$394,510 -13.5%
    2009$3,877 +19%$456,060 +23.2%
    2007$3,258 +19.6%$370,220 +25.1%
    2006$2,723 +38.6%$296,020 +44.6%
    2005$1,965 +8.5%$204,730 +8.5%
    2004$1,812 +46.5%$188,760 +46.5%
    2003$1,237 +4.2%$128,848 +4.2%
    2002$1,187 -12.8%$123,607 +4.4%
    2001$1,361 $118,365

    Find assessor info on the county website

    Neighborhood: Petworth

    Nearby schools

    GreatSchools rating
    Schools provided by the listing agent
    • District: District Of Columbia Public Schools

    Source: Bright MLS. This data may not be complete. We recommend contacting the local school district to confirm school assignments for this home.

    Get a cash offer in 3 minutes
    Find out how much your home could sell for in as little as 3 minutes with a no-obligation cash offer.
    Estimated market value
    $1,482,200
    Get a cash offer in 3 minutes
    Find out how much your home could sell for in as little as 3 minutes with a no-obligation cash offer.
    Estimated market value
    $1,482,200