**MULTIPLE OFFERS** All offers to be submitted by 7:00pm on Thursday, 8/15.
With mountain views, hardwood floors, two driveways, and one level living, this house is ready for new owners. Conveniently located just minutes from I-26 and many Kingsport restaurants and retail options, this home can accommodate main level living with its present configuration. Featuring knotty pine paneling, original pine kitchen cabinets and hardwood floors, this home also offers a low maintenance metal roof, vinyl siding, and replacement windows.
Currently, the main floor is arranged as 2 bedrooms plus a spacious laundry, a bathroom with walk-in tub, large living room and dining area, and a kitchen leading to a rear deck. If your preferred needs include utilizing all 3 bedrooms, the laundry facilities could be moved back down to the full unfinished basement and garage in their original location. The second driveway from May Avenue gives easy access to a one-car garage, while leaving plenty of storage space as well. Make an appointment today to see if this charming home could be the right one for you!
Buyer(s)/buyer(s) agent to verify all information.
Sold for $150,500
$150,500
431 Roan St, Kingsport, TN 37665
3beds
993sqft
Single Family Residence, Residential
Built in 1955
6,969 Square Feet Lot
$179,300 Zestimate®
$152/sqft
$1,661 Estimated rent
Home value
$179,300
$167,000 - $194,000
$1,661/mo
Zestimate® history
Owner options
List your home for rent
$1,661/mo
Rent Zestimate®
Find your next renter with Zillow Rental Manager. Plus, with online applications, you can quickly screen prospective tenants – for free.
$1,661/mo
Rent Zestimate®
Refinance and save
$966/mo
Est. payment
Refinancing to a lower rate could help reduce your monthly payments and save thousands over the life of the loan.
$966/mo
Est. payment
Explore your selling options
Work with a Zillow partner agent
Leverage their expertise and Zillow's premium Showcase listings to get your home seen by more buyers.
Get startedList with your own agent
Get your home in front of millions of buyers by listing it on Zillow.
Learn how to do itSell it yourself
Take full control of how buyers see your home on Zillow by listing For Sale by Owner (FSBO).
List your homeWhat's special
Zillow last checked:
Listing updated:
Listed by:
Abigail Weaver 423-335-3937,
Century 21 Legacy Fort Henry
Bought with:
Kevin Sheffield, 367837
Vylla Home
Source: TVRMLS,MLS#: 9969881
Facts & features
Interior
Bedrooms & bathrooms
- Bedrooms: 3
- Bathrooms: 1
- Full bathrooms: 1
Heating
- Heat Pump
Cooling
- Ceiling Fan(s), Heat Pump
Appliances
- Included: Dishwasher, Dryer, Electric Range, Microwave, Refrigerator, Washer
- Laundry: Electric Dryer Hookup, Washer Hookup
Features
- Laminate Counters, Shower Only, Soaking Tub
- Flooring: Hardwood, Vinyl
- Doors: Storm Door(s)
- Windows: Double Pane Windows, Window Treatments
- Basement: Block,Concrete,Exterior Entry,Full,Garage Door,Interior Entry,Unfinished
Interior area
- Total structure area: 1,911
- Total interior livable area: 993 sqft
Property
Parking
- Total spaces: 1
- Parking features: Driveway, Asphalt, Attached, Garage Door Opener, Parking Pad
- Attached garage spaces: 1
- Has uncovered spaces: Yes
Features
- Levels: One
- Stories: 1
- Patio & porch: Back, Deck
- Has view: Yes
- View description: Mountain(s)
Lot
- Size: 6,969 Square Feet
- Dimensions: 50 x 140 IRR
- Topography: Cleared, Level, Sloped
Details
- Parcel number: 029c B 021.00
- Zoning: R 1B
- Other equipment: Dehumidifier
Construction
Type & style
- Home type: SingleFamily
- Architectural style: Traditional,Other
- Property subtype: Single Family Residence, Residential
Materials
- Stone Veneer, Vinyl Siding
- Foundation: Block
- Roof: Metal
Condition
- Average,Below Average
- New construction: No
- Year built: 1955
Utilities & green energy
- Sewer: Public Sewer
- Water: Public
- Utilities for property: Cable Available, Electricity Connected, Phone Available, Sewer Connected, Water Connected
Community & HOA
Community
- Security: Smoke Detector(s)
- Subdivision: Not Listed
HOA
- Has HOA: No
Location
- Region: Kingsport
Financial & listing details
- Price per square foot: $152/sqft
- Tax assessed value: $135,100
- Annual tax amount: $1,111
- Date on market: 8/14/2024
- Listing terms: Cash,Conventional
- Electric utility on property: Yes
Price history
| Date | Event | Price |
|---|---|---|
| 11/6/2024 | Listing removed | $1,500$2/sqft |
Source: Zillow Rentals Report a problem | ||
| 9/26/2024 | Listed for rent | $1,500$2/sqft |
Source: Zillow Rentals Report a problem | ||
| 8/29/2024 | Sold | $150,500+8.3%$152/sqft |
Source: TVRMLS #9969881 Report a problem | ||
| 8/16/2024 | Pending sale | $139,000$140/sqft |
Source: TVRMLS #9969881 Report a problem | ||
| 8/14/2024 | Listed for sale | $139,000$140/sqft |
Source: TVRMLS #9969881 Report a problem | ||
Public tax history
| Year | Property taxes | Tax assessment |
|---|---|---|
| 2025 | $1,111 +49.6% | $33,775 +104.4% |
| 2024 | $743 +2% | $16,525 |
| 2023 | $728 | $16,525 |
| 2022 | $728 | $16,525 |
| 2021 | -- | $16,525 +4.9% |
| 2020 | $730 +80.3% | $15,750 |
| 2019 | $405 -43.2% | $15,750 |
| 2018 | $713 +77.3% | $15,750 |
| 2017 | $402 | $15,750 +11.1% |
| 2016 | $402 -35.1% | $14,175 +0.1% |
| 2014 | $620 +3.1% | $14,165 |
| 2013 | $601 -1.3% | $14,165 |
| 2012 | $609 +5.2% | $14,165 +0.3% |
| 2011 | $579 +0.7% | $14,126 |
| 2010 | $575 | $14,126 |
| 2009 | $575 | $14,126 |
| 2008 | -- | $14,126 +20.6% |
| 2007 | $566 +0.8% | $11,711 |
| 2006 | $561 | $11,711 |
| 2005 | $561 -3.4% | $11,711 |
| 2004 | $581 +8.3% | $11,711 +1.3% |
| 2002 | $537 | $11,563 |
| 2001 | -- | $11,563 -72.8% |
| 2000 | -- | $42,518 |
Find assessor info on the county website
Neighborhood: 37665
Nearby homes
- $--3 bd2 ba1.5k sqft435 Roan St #435, Kingsport, TN 37665Off Market
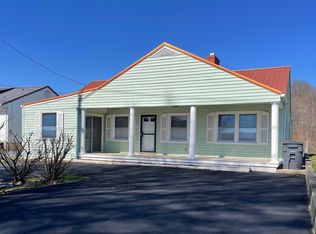
- $155,0003 bd3 ba1.5k sqft435 Roan St, Kingsport, TN 37665Sold
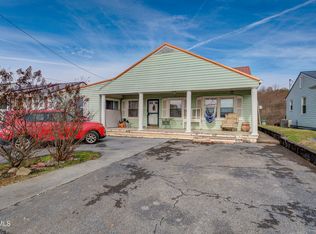
- $164,5003 bd1 ba1k sqft427 Roan St, Kingsport, TN 37665Sold
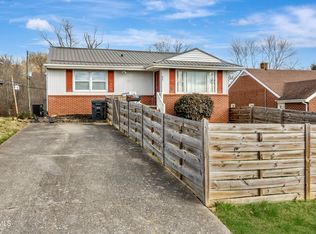
- $130,0002 bd1 ba832 sqft437 Roan St, Kingsport, TN 37665Sold
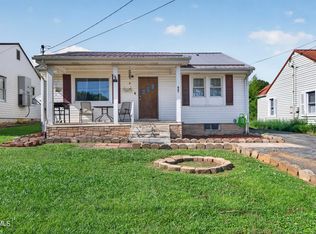
- $166,700-- bd2 ba1.1k sqft423 Roan St, Kingsport, TN 37665Off Market
- $159,700-- bd1 ba1.1k sqft439 Roan St, Kingsport, TN 37665Off Market
- $119,200-- bd1 ba954 sqft428 Roan St, Kingsport, TN 37665Off Market
- $7,200-- bd-- ba-- sqft432 Roan St, Kingsport, TN 37665Off Market
Nearby schools
GreatSchools rating
- 5/10Roosevelt Elementary SchoolGrades: K-5Distance: 1.1 mi
- 7/10Sevier Middle SchoolGrades: 6-8Distance: 2.8 mi
- 8/10Dobyns - Bennett High SchoolGrades: 9-12Distance: 3.9 mi
Schools provided by the listing agent
- Elementary: Roosevelt
- Middle: Sevier
- High: Dobyns Bennett
Source: TVRMLS. This data may not be complete. We recommend contacting the local school district to confirm school assignments for this home.
Sell for more on Zillow
Get a Zillow Showcase℠ listing at no additional cost and you could sell for .
$179,300
2% more
+$3,586
With Zillow Showcase(estimated)
$182,886
Sell for more on Zillow
Get a Zillow Showcase℠ listing at no additional cost and you could sell for .
$179,300
2% more
+$3,586
With Zillow Showcase(estimated)
$182,886
- Tennessee
- Sullivan County
- Kingsport
- 37665
- 431 Roan St
