Beautifully updated and well-maintained ranch home in a convenient Green Bay neighborhood! The main level offers a spacious kitchen/dinette with hardwood floors, ample cabinetry, and included appliances. The dinette provides easy access to the patio, while the bright living room offers plenty of natural light. A comfortable family room just off the kitchen provides additional living space. The finished lower level offers even more room to enjoy. Outside, you’ll love the nicely manicured and landscaped lot with a large patio, shed, and garden area—perfect for relaxing and entertaining!
Active-no offer
$340,000
431 Robert Ln, Green Bay, WI 54311
3beds
2,121sqft
Single Family Residence
Built in 1976
9,583 Square Feet Lot
$347,500 Zestimate®
$160/sqft
$-- HOA
What's special
Ample cabinetryLarge patioHardwood floorsIncluded appliances
- 2 days
- 649
- 32
Zillow last checked:
Listing updated:
Listed by:
Abbi Lonick 715-304-7310,
Berkshire Hathaway HS Lakes & Land Real Estate
Source: RANW as distributed by MLS GRID,MLS#: 50331661
Facts & features
Interior
Bedrooms & bathrooms
- Bedrooms: 3
- Bathrooms: 2
- Full bathrooms: 1
- 1/2 bathrooms: 1
Bedroom 1
- Level: Main
- Dimensions: 14x12
Bedroom 2
- Level: Main
- Dimensions: 12x13
Bedroom 3
- Level: Main
- Dimensions: 10x12
Dining room
- Level: Main
- Dimensions: 10x16
Family room
- Level: Main
- Dimensions: 14x11
Kitchen
- Level: Main
- Dimensions: 17x16
Living room
- Level: Main
- Dimensions: 22x12
Other
- Description: Rec Room
- Level: Lower
- Dimensions: 63x15
Heating
- Forced Air
Cooling
- Forced Air, Central Air
Appliances
- Included: Dishwasher, Dryer, Microwave, Range, Refrigerator, Washer
Features
- Basement: Full,Partial Fin. Contiguous
- Has fireplace: No
- Fireplace features: None
Interior area
- Total interior livable area: 2,121 sqft
- Finished area above ground: 1,478
- Finished area below ground: 643
Property
Parking
- Total spaces: 2
- Parking features: Attached
- Attached garage spaces: 2
Accessibility
- Accessibility features: 1st Floor Bedroom, 1st Floor Full Bath
Lot
- Size: 9,583 Square Feet
Details
- Parcel number: 213872
- Zoning: Residential
Construction
Type & style
- Home type: SingleFamily
- Architectural style: Ranch
- Property subtype: Single Family Residence
Materials
- Brick, Vinyl Siding
- Foundation: Poured Concrete
Condition
- New construction: No
- Year built: 1976
Utilities & green energy
- Sewer: Public Sewer
- Water: Public
Community & HOA
Location
- Region: Green Bay
Financial & listing details
- Price per square foot: $160/sqft
- Tax assessed value: $276,100
- Annual tax amount: $3,951
- Date on market: 8/26/2026
- Inclusions: Fridge, stove, dishwasher, microwave, washer, dryer, TV & mount in LR, table in workshop area, basement shelves, curtains, pergola and string lights.
Estimated market value
$347,500
$330,000 - $365,000
$2,159/mo
Price history
| Date | Event | Price |
|---|---|---|
| 8/26/2026 | Listed for sale | $340,000+28.1%$160/sqft |
Source: RANW as distributed by MLS GRID #50331661 Report a problem | ||
| 7/6/2021 | Sold | $265,500+15.5%$125/sqft |
Source: RANW as distributed by MLS GRID #50238978 Report a problem | ||
| 4/26/2021 | Listed for sale | $229,900+56.4%$108/sqft |
Source: RANW as distributed by MLS GRID #50238978 Report a problem | ||
| 12/15/2016 | Sold | $147,000$69/sqft |
Source: RANW as distributed by MLS GRID #50153651 Report a problem | ||
| 12/15/2016 | Pending sale | $147,000$69/sqft |
Source: Starry Realty #50153651 Report a problem | ||
| 11/1/2016 | Listed for sale | $147,000$69/sqft |
Source: Starry Realty #50153651 Report a problem | ||
Public tax history
| Year | Property taxes | Tax assessment |
|---|---|---|
| 2025 | $4,597 +4.2% | $202,400 |
| 2024 | $4,413 +3.6% | $202,400 |
| 2023 | $4,259 +5.1% | $202,400 |
| 2022 | $4,053 +11.8% | $202,400 +48.7% |
| 2021 | $3,625 +0.7% | $136,100 |
| 2020 | $3,601 +2.1% | $136,100 |
| 2019 | $3,528 +13.3% | $136,100 |
| 2018 | $3,113 +2.6% | $136,100 |
| 2017 | $3,032 +1.3% | $136,100 |
| 2016 | $2,993 +0.9% | $136,100 |
| 2015 | $2,967 -1.5% | $136,100 |
| 2014 | $3,012 | $136,100 +1% |
| 2013 | $3,012 | $134,700 |
| 2012 | -- | $134,700 |
| 2011 | -- | $134,700 |
| 2010 | -- | $134,700 |
| 2009 | -- | $134,700 |
| 2008 | -- | $134,700 |
| 2007 | -- | $134,700 |
| 2006 | -- | $134,700 |
| 2005 | -- | $134,700 |
| 2004 | $2,993 +2.4% | $134,700 +30.5% |
| 2003 | $2,922 +0.5% | $103,200 |
| 2002 | $2,908 +1.3% | $103,200 |
| 2001 | $2,870 +3.1% | $103,200 |
| 2000 | $2,783 | $103,200 |
Find assessor info on the county website
Monthly payment
Est. payment
Payment breakdown
Explore the cost of this home by adjusting the details. Changes won't be saved.Climate risks
Neighborhood: McAuliffe Park
Similar homes
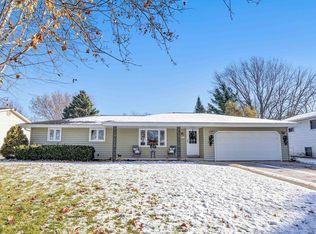
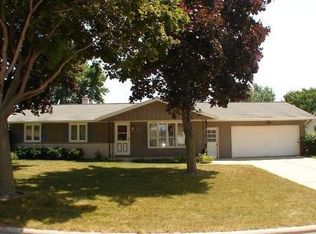
- $349,9003 bd2 ba1.6k sqft2564 Wildflower Row, Green Bay, WI 54311For Sale
 MLS ID #50331683, Caitlin C Cravillion. RANW as distributed by MLS GRID
 - $339,0003 bd2 ba2k sqft3008 Gilbert Dr, Green Bay, WI 54311For Sale
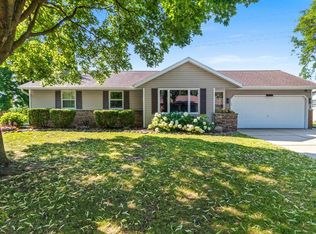 MLS ID #50329639, Nick J Stueber. RANW as distributed by MLS GRID
 - $349,9003 bd2 ba1.9k sqft511 S Superior Rd, Green Bay, WI 54311For Sale
 MLS ID #50329379, Bonnie L Van Vonderen. RANW as distributed by MLS GRID
 - $349,9003 bd3 ba2.3k sqft2859 Saint Ann Dr, Green Bay, WI 54311For Sale
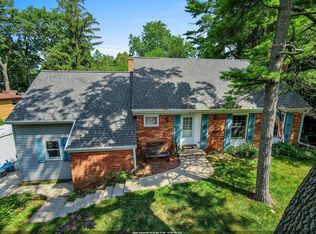 MLS ID #50329819, Samantha J Carter-Acosta. RANW as distributed by MLS GRID
