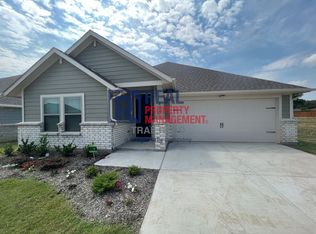
MOVE-IN READY! Welcome to Craftsman's Corner in the heart of Cleburne! Quaint, country setting near city conveniences and entertainment! The Malachite plan by Gravity Homes features 3 Bedrooms, 2 Bathrooms, upgraded exterior with stone, & 2 car garage. Open concept Living, eat-in Kitchen, & Casual Dining. Kitchen has an island, granite counter tops, soft close espresso stained cabinets, pull handles, stainless steel appliances, large walk-in pantry, & overlooks the dining & living spaces. Main bedroom has an upgraded ensuite bath with dual sinks, garden soaking tub, separate tiled shower, & large walk-in closet. 2 carpeted bedrooms share a full bath. Full sod & sprinklers. Covered front porch and rear patio! Each Gravity Home is Energy Efficient with Smart Home System & Spray Foam Insulation!
Sold
Price Unknown
431 Rose Ave, Cleburne, TX 76033
3beds
1,730sqft
Single Family Residence
Built in 2023
6,621 Square Feet Lot
$282,900 Zestimate®
$--/sqft
$2,107 Estimated rent
Home value
$282,900
$269,000 - $297,000
$2,107/mo
Zestimate® history
Owner options
List your home for rent
$2,107/mo
Rent Zestimate®
Find your next renter with Zillow Rental Manager. Plus, with online applications, you can quickly screen prospective tenants – for free.
$2,107/mo
Rent Zestimate®
Refinance and save
$150/mo
Est. payment
Refinancing to a lower rate could help reduce your monthly payments and save thousands over the life of the loan.
$150/mo
Est. payment
Explore your selling options
Work with a Zillow partner agent
Leverage their expertise and Zillow's premium Showcase listings to get your home seen by more buyers.
Get startedList with your own agent
Get your home in front of millions of buyers by listing it on Zillow.
Learn how to do itSell it yourself
Take full control of how buyers see your home on Zillow by listing For Sale by Owner (FSBO).
List your homeWhat's special
Covered front porchRear patioLarge walk-in pantryLarge walk-in closetGravity homeDual sinksGranite counter tops
Zillow last checked:
Listing updated:
Listed by:
Ashlee McGhee 0577402 469-835-9060,
Keller Williams Realty DPR 972-732-6000
Bought with:
Kirsten Landers
Texas Real Estate Professionals
Source: NTREIS,MLS#: 20538667
Facts & features
Interior
Bedrooms & bathrooms
- Bedrooms: 3
- Bathrooms: 2
- Full bathrooms: 2
Primary bedroom
- Features: Dual Sinks, En Suite Bathroom, Garden Tub/Roman Tub, Separate Shower, Walk-In Closet(s)
- Level: First
- Dimensions: 15 x 14
Bedroom
- Features: Walk-In Closet(s)
- Level: First
- Dimensions: 11 x 11
Bedroom
- Level: First
- Dimensions: 11 x 11
Breakfast room nook
- Features: Eat-in Kitchen
- Level: First
- Dimensions: 13 x 11
Other
- Features: Built-in Features
- Level: First
Kitchen
- Features: Built-in Features, Eat-in Kitchen, Kitchen Island, Stone Counters, Walk-In Pantry
- Level: First
- Dimensions: 16 x 11
Living room
- Level: First
- Dimensions: 19 x 14
Utility room
- Level: First
Heating
- Central, Electric
Cooling
- Central Air, Ceiling Fan(s), Electric
Appliances
- Included: Dishwasher, Electric Range, Disposal, Microwave
- Laundry: Washer Hookup, Electric Dryer Hookup, Laundry in Utility Room
Features
- High Speed Internet, Smart Home, Cable TV, Vaulted Ceiling(s)
- Flooring: Carpet, Ceramic Tile, Other
- Windows: Window Coverings
- Has basement: No
- Has fireplace: No
Interior area
- Total interior livable area: 1,730 sqft
Property
Parking
- Total spaces: 2
- Parking features: Garage Faces Front, Garage, Garage Door Opener
- Attached garage spaces: 2
Features
- Levels: One
- Stories: 1
- Patio & porch: Front Porch, Patio, Covered
- Pool features: None
- Fencing: Wood
Lot
- Size: 6,621 Square Feet
- Features: Back Yard, Interior Lot, Lawn, Landscaped, Subdivision, Sprinkler System, Few Trees
Details
- Parcel number: 126457701160
Construction
Type & style
- Home type: SingleFamily
- Architectural style: Craftsman,Traditional,Detached
- Property subtype: Single Family Residence
Materials
- Brick
- Foundation: Slab
- Roof: Composition
Condition
- New construction: Yes
- Year built: 2023
Utilities & green energy
- Sewer: Public Sewer
- Water: Public
- Utilities for property: Sewer Available, Water Available, Cable Available
Green energy
- Energy efficient items: Appliances, Doors, Insulation, Thermostat, Windows
Community & HOA
Community
- Features: Sidewalks
- Security: Prewired, Security System, Fire Alarm, Smoke Detector(s)
- Subdivision: Craftsman's Corner
HOA
- Has HOA: Yes
- Services included: Association Management
- HOA fee: $150 quarterly
- HOA name: Contact Builder
Location
- Region: Cleburne
Financial & listing details
- Tax assessed value: $355,540
- Annual tax amount: $4,800
- Date on market: 2/19/2024
- Cumulative days on market: 69 days
- Listing terms: Cash,Conventional,FHA,VA Loan
- Exclusions: Agent or Buyer to verify all information including, but not limited to measurements, schools, all MLS data, etc.
Price history
| Date | Event | Price |
|---|---|---|
| 5/29/2024 | Sold | -- |
Source: NTREIS #20538667 Report a problem | ||
| 5/3/2024 | Pending sale | $284,990$165/sqft |
Source: NTREIS #20538667 Report a problem | ||
| 4/29/2024 | Contingent | $284,990$165/sqft |
Source: NTREIS #20538667 Report a problem | ||
| 4/10/2024 | Price change | $284,990-12.3%$165/sqft |
Source: NTREIS #20538667 Report a problem | ||
| 2/19/2024 | Listed for sale | $324,990$188/sqft |
Source: NTREIS #20538667 Report a problem | ||
Public tax history
| Year | Property taxes | Tax assessment |
|---|---|---|
| 2025 | $4,800 -43.1% | $355,540 -6.1% |
| 2024 | $8,441 +752.4% | $378,580 +750.7% |
| 2023 | $990 -11.1% | $44,500 |
| 2022 | $1,114 | $44,500 |
Find assessor info on the county website
Neighborhood: Preston Meadows
Nearby homes
- $281,4003 bd2 ba1.7k sqft429 Rose Ave, Cleburne, TX 76033Off Market
- $259,9004 bd2 ba1.7k sqft433 Rose Ave, Cleburne, TX 76033Pending

- $271,0003 bd2 ba1.7k sqft424 Rose Ave, Cleburne, TX 76033Off Market
- $500-- bd-- ba-- sqft1804 Granbury St, Cleburne, TX 76033Off Market
- $--3 bd2 ba2.1k sqft427 Rose Ave, Cleburne, TX 76033Sold
- $294,7003 bd2 ba1.7k sqft435 Rose Ave, Cleburne, TX 76033Off Market
- $300,0004 bd2 ba1.6k sqft425 Rose Ave, Cleburne, TX 76033New Construction
- $--3 bd2 ba1.6k sqft434 Rose Ave, Cleburne, TX 76033Sold
Nearby schools
GreatSchools rating
- 6/10Irving Elementary SchoolGrades: PK-4Distance: 1.6 mi
- 4/10Ad Wheat Middle SchoolGrades: 7-8Distance: 1.5 mi
- 5/10Cleburne High SchoolGrades: 9-12Distance: 1.8 mi
Schools provided by the listing agent
- Elementary: Irving
- Middle: Ad Wheat
- High: Cleburne
- District: Cleburne ISD
Source: NTREIS. This data may not be complete. We recommend contacting the local school district to confirm school assignments for this home.
Get a cash offer in 3 minutes
Find out how much your home could sell for in as little as 3 minutes with a no-obligation cash offer.
Estimated market value
$282,900
Get a cash offer in 3 minutes
Find out how much your home could sell for in as little as 3 minutes with a no-obligation cash offer.
Estimated market value
$282,900
- Texas
- Johnson County
- Cleburne
- 76033
- Preston Meadows
- 431 Rose Ave
