Skip main navigation
Sold for $329,500
  • $329,500

    431 Rowley Dr, Attica, MI 48412

    2beds
    2,178sqft
    Single Family Residence
    Built in 2002
    2.51 Acres Lot
    $351,700 Zestimate®
    $151/sqft
    $2,089 Estimated rent

    Home value

    $351,700

    $334,000 - $369,000

    $2,089/mo

    Zestimate® history
    Loading
    Loading...

    Owner options

    List your home for rent

    $2,089/mo

    Rent Zestimate®

    Find your next renter with Zillow Rental Manager. Plus, with online applications, you can quickly screen prospective tenants – for free.

    Learn more

    $2,089/mo

    Rent Zestimate®

    Refinance and save

    $2,050/mo

    Est. payment

    Refinancing to a lower rate could help reduce your monthly payments and save thousands over the life of the loan.

    See today's rates

    $2,050/mo

    Est. payment

    Explore your selling options

    Work with a Zillow partner agent

    Leverage their expertise and Zillow's premium Showcase listings to get your home seen by more buyers.

    Get started

    List with your own agent

    Get your home in front of millions of buyers by listing it on Zillow.

    Learn how to do it

    Sell it yourself

    Take full control of how buyers see your home on Zillow by listing For Sale by Owner (FSBO).

    List your home

    What's special

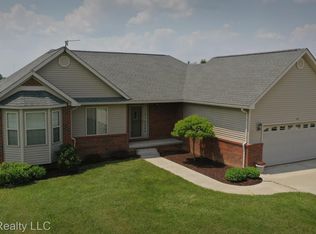
    Welcome home! I sit peacefully on 2.51 private acres tucked away on a private road, offering the perfect blend of comfort, character, and privacy. Originally designed with 3 bedrooms, one of my upper bedrooms has been opened up into a spacious loft with a walk in closet overlooking my main living area, creating a bright and airy space perfect for an office, reading nook, or additional living area(could be converted back to a bedroom as well). My first-floor primary suite is a relaxing retreat featuring a walk-in closet and a private bath complete with both a tub and separate shower. I make everyday living easy with first-floor laundry and an open floor plan designed for gathering and entertaining. My living room showcases soaring ceilings and a cozy natural fireplace, while the kitchen offers granite countertops, a breakfast nook, and a door wall leading to a large deck where you can enjoy peaceful views of the surrounding property. I also feature a walk-out basement ready for your finishing touches, a welcoming covered front porch, and a 2-car attached garage. Whether you're enjoying the privacy of my acreage, relaxing by the fire, or entertaining on the deck, I'm ready to welcome you home.

    Zillow last checked:

    Listing updated:

    Listed by:

    Thelma Rossbach 248-408-0957,

    Cary Real Estate

    Bought with:

    Robert Seggie, 6501407793

    Keller Williams Paint Creek

    Source: Realcomp II,MLS#: 20261046858MLS Logo

    Facts & features

    Interior

    Bedrooms & bathrooms
    • Bedrooms: 2
    • Bathrooms: 3
    • Full bathrooms: 2
    • 1/2 bathrooms: 1
    Primary bedroom
    • Level: Entry
    • Area: 216
    • Dimensions: 12 X 18
    Bedroom
    • Level: Second
    • Area: 325
    • Dimensions: 13 X 25
    Primary bathroom
    • Level: Entry
    • Area: 80
    • Dimensions: 8 X 10
    Other
    • Level: Second
    • Area: 40
    • Dimensions: 5 X 8
    Other
    • Level: Entry
    • Area: 21
    • Dimensions: 7 X 3
    Dining room
    • Level: Entry
    • Area: 144
    • Dimensions: 12 X 12
    Kitchen
    • Level: Entry
    • Area: 144
    • Dimensions: 12 X 12
    Laundry
    • Level: Entry
    • Area: 35
    • Dimensions: 7 X 5
    Living room
    • Level: Entry
    • Area: 322
    • Dimensions: 23 X 14
    Loft
    • Level: Second
    • Area: 276
    • Dimensions: 23 X 12
    Heating
    • Forced Air, Natural Gas
    Appliances
    • Laundry: Laundry Room
    Features
    • High Speed Internet
    • Basement: Partially Finished,Walk Out Access
    • Has fireplace: Yes
    • Fireplace features: Living Room, Wood Burning
    Interior area
    • Total interior livable area: 2,178 sqft
    • Finished area above ground: 1,878
    • Finished area below ground: 300

    Property

    Parking
    • Total spaces: 2
    • Parking features: Two Car Garage, Attached, Driveway, Electricityin Garage, Garage Faces Front, Garage Door Opener, Side Entrance
    • Attached garage spaces: 2
    Features
    • Levels: One And One Half
    • Stories: 1
    • Entry location: GroundLevelwSteps
    • Patio & porch: Covered, Deck, Porch
    • Exterior features: Balcony, Lighting
    • Pool features: None
    Lot
    • Size: 2.51 Acres
    • Dimensions: 185 x 614 x 185 x 616
    • Features: Level
    Details
    • Parcel number: 00301100940
    • Special conditions: Short Sale No,Standard

    Construction

    Type & style
    • Home type: SingleFamily
    • Architectural style: Colonial
    • Property subtype: Single Family Residence
    Materials
    • Vinyl Siding
    • Foundation: Basement, Poured
    • Roof: Asphalt
    Condition
    • New construction: No
    • Year built: 2002

    Utilities & green energy

    • Sewer: Septic Tank
    • Water: Well

    Community & neighborhood

    Location
    • Region: Attica

    Other

    Other facts
    • Listing agreement: Exclusive Right To Sell
    • Listing terms: Cash,Conventional,FHA,Va Loan

    Price history

    DateEventPrice
    7/10/2026Sold$329,500-4.5%$151/sqft
    Source: Realcomp II #20261046858 Report a problem
    7/5/2026Pending sale$344,900$158/sqft
    Source: Realcomp II #20261046858 Report a problem
    6/22/2026Listed for sale$344,900$158/sqft
    Source: Realcomp II #20261046858 Report a problem

    Public tax history

    YearProperty taxesTax assessment
    2025$3,059 +5%$219,600 +0.5%
    2024$2,913 +2.5%$218,500 +6.8%
    2023$2,842 +12.8%$204,600 +24.5%
    2022$2,519 +0.9%$164,400 +4.1%
    2021$2,496 $157,900 -0.9%
    2020-- $159,300 +35.8%
    2018$2,452 +0.6%$117,300 -10.5%
    2017$2,438 $131,000 +10.9%
    2016-- $118,100 +7.6%
    2015-- $109,800 +14.9%
    2014-- $95,600 +7.3%
    2013-- $89,100 -6.1%
    2012-- $94,900 +7.7%
    2011-- $88,100 -7%
    2010-- $94,700 -12%
    2009-- $107,600 +0.7%
    2008-- $106,800 -6.3%
    2007-- $114,000 -4%
    2006-- $118,700 +6%
    2005-- $112,000 +12%
    2004-- $100,000 +2.4%
    2003-- $97,700 +464.7%
    2002-- $17,300 +8.8%
    2001-- $15,900

    Find assessor info on the county website

    Neighborhood: 48412

    Nearby schools

    GreatSchools rating
    Get pre-qualified for a loan
    At Zillow Home Loans, we can pre-qualify you in as little as 5 minutes with no impact to your credit score.

    An equal housing lender. NMLS #10287.