Big Mountain Views, 8.24 Fully Fenced Acres and No HOA
Built in 2021, this exceptionally maintained Fairplay home offers the space, privacy, and freedom buyers come to Colorado looking for. With 2 bedrooms, 2 bathrooms, 2,347 square feet, and a versatile flex room, there is plenty of room for a home office, studio, gym, media room, or hobby space.
The property backs directly to thousands of acres of protected BLM and conservation land, offering sweeping Mosquito Range views and outdoor recreation right outside your door. The fully fenced acreage, wide open setting, and lack of an HOA make this an ideal full time residence, Colorado mountain getaway, or recreational base camp. The property may also offer short term rental potential, subject to Park County licensing and approval.
The bright open concept interior features vaulted ceilings, expansive windows, abundant natural light, luxury vinyl plank flooring, and heated concrete floors. The kitchen offers a custom wood top island, gas range, generous workspace, and a distinctive river rock accent wall.
Thoughtfully designed for comfortable, energy efficient off grid living, the home includes solar power, passive solar design, hydronic in floor radiant heat, and low operating costs. Enjoy direct access to hiking, hunting, wildlife viewing, snowshoeing, ATV recreation, and miles of public land.
Conveniently located near Fairplay with access to Breckenridge and Buena Vista, this rare Colorado property combines newer construction, substantial square footage, usable acreage, mountain views, flexible living space, privacy, and freedom.
For sale
Price cut: $50K (7/30)
$599,950
431 Rudisill Street, Fairplay, CO 80440
2beds
2,347sqft
Single Family Residence
Built in 2021
8.24 Acres Lot
$586,400 Zestimate®
$256/sqft
$-- HOA
What's special
- 44 days
- 558
- 33
Zillow last checked:
Listing updated:
Listed by:
Courtney Peel courtpeel21@gmail.com,
eXp Realty, LLC, Mountain House Properties,
Katie Stamp 970-688-1414,
eXp Realty, LLC, Mountain House Properties
Source: Altitude Realtors,MLS#: S1070807 Originating MLS: Summit Association of Realtors
Originating MLS: Summit Association of RealtorsFacts & features
Interior
Bedrooms & bathrooms
- Bedrooms: 2
- Bathrooms: 2
- Full bathrooms: 2
Bedroom
- Level: Lower
Bedroom
- Level: Lower
Bathroom
- Level: Lower
Bathroom
- Level: Main
Bonus room
- Level: Main
Dining room
- Level: Main
Family room
- Level: Lower
Kitchen
- Level: Main
Laundry
- Level: Lower
Living room
- Level: Main
Utility room
- Level: Lower
Heating
- Hot Water, Propane, Radiant Floor, See Remarks
Appliances
- Included: Dishwasher, Gas Range, Microwave, Refrigerator, Range Hood
- Laundry: Washer Hookup
Features
- Butcher Block Counters, Ceiling Fan(s), Fireplace, Tongue and Groove Ceiling(s), High Ceilings, Kitchen Island, Open Floorplan, Pantry, Quartz Counters, Smoke Free, Vaulted Ceiling(s), Utility Room
- Flooring: Luxury Vinyl, Luxury VinylTile, Tile
- Basement: Heated
- Number of fireplaces: 1
- Fireplace features: Gas
Interior area
- Total interior livable area: 2,347 sqft
Property
Parking
- Parking features: Parking Pad
Features
- Levels: Two,Multi/Split
- Has view: Yes
- View description: Meadow, Mountain(s), Southern Exposure
Lot
- Size: 8.24 Acres
- Features: Level, Meadow, Secluded, See Remarks
Details
- Additional structures: Shed(s)
- Parcel number: 11673
- Zoning description: Residential Rural
- Other equipment: Satellite Dish
Construction
Type & style
- Home type: SingleFamily
- Architectural style: Contemporary/Modern
- Property subtype: Single Family Residence
Materials
- Cement Siding, Wood Frame
- Roof: Metal
Condition
- Resale
- Year built: 2021
Utilities & green energy
- Sewer: Septic Tank
- Water: Private, Well
- Utilities for property: Propane, Snow Removal, Trash Collection, Septic Available
Green energy
- Energy generation: OffGrid
Community & HOA
Community
- Features: Trails/Paths
- Subdivision: Homestead Acres
HOA
- Has HOA: No
Location
- Region: Fairplay
Financial & listing details
- Price per square foot: $256/sqft
- Tax assessed value: $758,908
- Annual tax amount: $2,807
- Date on market: 7/30/2026
- Exclusions: No
- Road surface type: Dirt
Estimated market value
$586,400
$557,000 - $616,000
$2,861/mo
Price history
| Date | Event | Price |
|---|---|---|
| 7/30/2026 | Price change | $599,950-7.7%$256/sqft |
Source:  Altitude Realtors #S1070807 Report a problem Altitude Realtors #S1070807 Report a problem | ||
| 7/3/2026 | Price change | $649,900-4.4%$277/sqft |
Source: Altitude Realtors #S1067755 Report a problem | ||
| 3/20/2026 | Listed for sale | $680,000-2.8%$290/sqft |
Source: Altitude Realtors #S1067755 Report a problem | ||
| 1/8/2026 | Listing removed | $699,900$298/sqft |
Source: Altitude Realtors #S1057989 Report a problem | ||
| 11/20/2025 | Price change | $699,900-3.5%$298/sqft |
Source: Altitude Realtors #S1057989 Report a problem | ||
| 8/11/2025 | Price change | $725,000-3.3%$309/sqft |
Source: Altitude Realtors #S1057989 Report a problem | ||
| 5/24/2025 | Listed for sale | $750,000+26%$320/sqft |
Source: Altitude Realtors #S1057989 Report a problem | ||
| 1/21/2022 | Sold | $595,100+0%$254/sqft |
Source: Altitude Realtors #S1029270 Report a problem | ||
| 12/22/2021 | Pending sale | $595,000$254/sqft |
Source: Altitude Realtors #S1029270 Report a problem | ||
| 11/23/2021 | Price change | $595,000-4%$254/sqft |
Source: Altitude Realtors #S1029270 Report a problem | ||
| 10/26/2021 | Listed for sale | $619,900+588.8%$264/sqft |
Source: Altitude Realtors #S1029270 Report a problem | ||
| 3/4/2019 | Sold | $90,000+386.5%$38/sqft |
Source: Public Record Report a problem | ||
| 1/27/2015 | Sold | $18,500-19.6%$8/sqft |
Source: Public Record Report a problem | ||
| 3/1/2007 | Sold | $23,000+39.4%$10/sqft |
Source: Public Record Report a problem | ||
| 11/10/2005 | Sold | $16,500$7/sqft |
Source: Public Record Report a problem | ||
| 4/4/2005 | Sold | $16,500$7/sqft |
Source: Public Record Report a problem | ||
Public tax history
| Year | Property taxes | Tax assessment |
|---|---|---|
| 2025 | $2,174 +5.3% | $50,850 +24.8% |
| 2024 | $2,064 +22.8% | $40,750 -14.1% |
| 2023 | $1,680 +1.7% | $47,430 +67.1% |
| 2022 | $1,652 +67.1% | $28,380 +72.2% |
| 2021 | $989 +131.5% | $16,480 +131.5% |
| 2020 | $427 -43.2% | $7,120 -43.7% |
| 2019 | $753 +19.3% | $12,640 +8.5% |
| 2017 | $631 +100.2% | $11,650 +100.2% |
| 2016 | $315 -2% | $5,820 |
| 2015 | $322 +42% | $5,820 |
| 2014 | $226 -42.1% | -- |
| 2013 | $391 +0.8% | $4,090 |
| 2012 | $388 +3.4% | -- |
| 2011 | $375 | -- |
Find assessor info on the county website
Monthly payment
Est. payment
Payment breakdown
Explore the cost of this home by adjusting the details. Changes won't be saved.Climate risks
Neighborhood: 80440
Nearby schools
Schools provided by the listing agent
- Elementary: Edith Teter
- Middle: South Park
- High: South Park
Source: Altitude Realtors. This data may not be complete. We recommend contacting the local school district to confirm school assignments for this home.
Similar homes
- $625,0003 bd2 ba2k sqft314 Bluestem Way, Fairplay, CO 80440For Sale
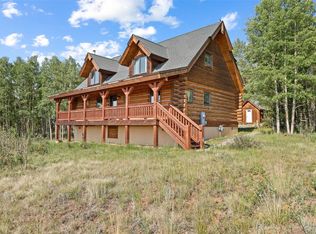
 MLS ID #S1069922, Anne Skinner, Keller Williams Top Of Rockies. Altitude Realtors
 - $620,0003 bd3 ba1.7k sqft2755 Redhill Road, Fairplay, CO 80440For Sale
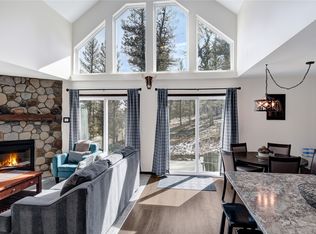 MLS ID #S1070068, Scott Lindblom, LIV Sotheby's I.R.. Altitude Realtors
 - $634,0003 bd2 ba1.8k sqft1678 Cr-14A, Fairplay, CO 80440For Sale
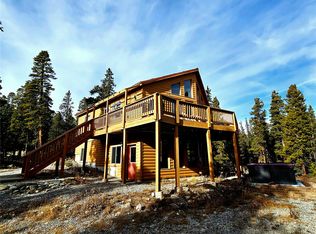 MLS ID #S1071289, Scott Smith, United Country Mtn Brokers. Altitude Realtors
 - $560,0003 bd2 ba1.2k sqft108 Sheep Ridge Road, Fairplay, CO 80440For Sale
 MLS ID #S1069809, Anne Skinner, Keller Williams Top Of Rockies. Altitude Realtors
 - $625,0003 bd2 ba1.7k sqft3557 Redhill Road, Fairplay, CO 80440New ConstructionMLS ID #S1069576, Scott Lindblom, LIV Sotheby's I.R.. Altitude Realtors
- $579,9003 bd2 ba1.5k sqft280 Cr-14 A, Fairplay, CO 80440For Sale
 MLS ID #9808986, John Angelico, United Country Mountain Brokers. REcolorado as distributed by MLS GRID
 - $545,0003 bd2 ba1.8k sqft424 Dry Gulch Road, Fairplay, CO 80440For SaleMLS ID #S1069770, Courtney Peel, eXp Realty, LLC, Mountain House Properties. Altitude Realtors
- $749,0004 bd4 ba2.5k sqft163 Meadow View Lane, Fairplay, CO 80440For SaleMLS ID #S1070266, Austin Dondanville, Paffrath & Thomas R.E.S.C. Altitude Realtors
- $629,0003 bd2 ba1.7k sqft50 Puma Crossing, Fairplay, CO 80440For SaleMLS ID #S1069387, Keta Braggins, Breckenridge Real Estate Group. Altitude Realtors
- $529,0003 bd2 ba1.2k sqft1301 Sheep Ridge Road, Fairplay, CO 80440For SaleMLS ID #S1068346, Kevin Broadrick, Paffrath & Thomas R.E.S.C. Altitude Realtors
- $575,0003 bd2 ba1.6k sqft369 Prunes Place, Fairplay, CO 80440For SaleMLS ID #S1070709, Keta Braggins, Breckenridge Real Estate Group. Altitude Realtors
- $579,9003 bd2 ba1.5k sqft280 Cr-14A, Fairplay, CO 80440For SaleMLS ID #S1064010, John Angelico, United Country Mtn Brokers. Altitude Realtors
- $748,0004 bd3 ba2.5k sqft408 Foxtail Lane, Fairplay, CO 80440For SaleMLS ID #S1069305, Katie Stamp, eXp Realty, LLC, Mountain House Properties. Altitude Realtors
- $599,9004 bd2 ba2.5k sqft4018 Arrowhead Drive, Como, CO 80456For SaleMLS ID #6229642, Rebecca Jones Egloff, LIV Sotheby's International Realty. REcolorado as distributed by MLS GRID
- $549,9001 bd1 ba1.3k sqft474 Gap Road, Como, CO 80440For SaleMLS ID #S1071285, Lora J. Alexander, High Ridge Realty, LLC. Altitude Realtors
- $615,0004 bd2 ba2.1k sqft1855 Windmill Drive, Hartsel, CO 80449For SaleMLS ID #S1070033, Angie Mills, Mills Mountain Real Estate. Altitude Realtors
- $750,0003 bd3 ba2.5k sqft1499 Sheep Ridge Road, Fairplay, CO 80440For SaleMLS ID #S1066056, Amy Smits, eXp Realty LLC - Resort Experts. Altitude Realtors
- $675,0003 bd3 ba2k sqft2020 Mullenville Road, Fairplay, CO 80440For SaleMLS ID #S1067821, Katie Stamp, eXp Realty, LLC, Mountain House Properties. Altitude Realtors
- $730,0003 bd3 ba2.2k sqft344 Redhill Road, Fairplay, CO 80440For SaleMLS ID #S1068325, Soley Bogadottir, Kentwood Real Estate Mountain Properties. Altitude Realtors
- $449,0003 bd2 ba1.7k sqft4680 Rogers Drive, Hartsel, CO 80449For SaleMLS ID #S1069225, Lora J. Alexander, High Ridge Realty, LLC. Altitude Realtors
