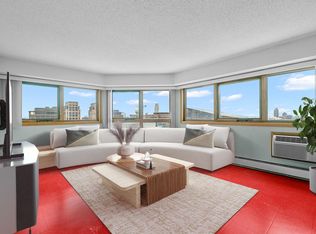
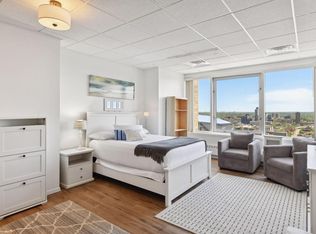
Wake up on the 26th floor with downtown Minneapolis at your feet, then step directly onto the skyway without going outside!
Updated studio on the 26th floor of City Heights in the heart of downtown Minneapolis. This well-maintained unit features a smart open layout with a Murphy bed and walk-in closet, new LVP flooring (2023), a brand new glass top stainless steel range (2026), and a stainless refrigerator (2023). A new HVAC air handler was installed in 2020, giving the next owner a mechanically sound unit with no deferred maintenance concerns.
The $24,000 window and facade assessment has been paid in full - no pending assessments on this property.
Direct skyway access from the elevator puts all of downtown at your fingertips! Dining, nightlife, light rail, U.S. Bank Stadium, Target Center, Target Field, The Armory, and the downtown core are all within easy reach. Building amenities include free laundry on the same floor, fitness room, rooftop terrace with skyline views, controlled access, 24/7 security, and contract parking available.
An honest, move-in ready downtown ownership opportunity at an attainable price point.
Closed
$73,900
431 S 7th St APT 2619, Minneapolis, MN 55415
0beds
432sqft
(CC) High Rise (4+ Levels)
Built in 1982
-- sqft lot
$65,700 Zestimate®
$171/sqft
$1,233 Estimated rent
Home value
$65,700
$62,000 - $69,000
$1,233/mo
Zestimate® history
Owner options
List your home for rent
$1,233/mo
Rent Zestimate®
Find your next renter with Zillow Rental Manager. Plus, with online applications, you can quickly screen prospective tenants – for free.
$1,233/mo
Rent Zestimate®
Refinance and save
$926/mo
Est. payment
Refinancing to a lower rate could help reduce your monthly payments and save thousands over the life of the loan.
$926/mo
Est. payment
Explore your selling options
Work with a Zillow partner agent
Leverage their expertise and Zillow's premium Showcase listings to get your home seen by more buyers.
Get startedList with your own agent
Get your home in front of millions of buyers by listing it on Zillow.
Learn how to do itSell it yourself
Take full control of how buyers see your home on Zillow by listing For Sale by Owner (FSBO).
List your homeWhat's special
Smart open layoutMurphy bedStainless refrigeratorWalk-in closet
Zillow last checked:
Listing updated:
Listed by:
Lucas McDonough 651-470-1166,
DRG
Bought with:
Kerby & Cristina Real Estate Experts
RE/MAX Results
Rodrigo Vazquez
Source: NorthstarMLS as distributed by MLS GRID,MLS#: 7079706
Facts & features
Interior
Bedrooms & bathrooms
- Bedrooms: 0
- Bathrooms: 1
- Full bathrooms: 1
Bathroom
- Description: Main Floor Full Bath
Heating
- Steam
Cooling
- Central Air
Appliances
- Included: Dishwasher, Disposal, Exhaust Fan, Microwave, Range, Refrigerator
Features
- Basement: None
- Has fireplace: No
Interior area
- Total structure area: 432
- Total interior livable area: 432 sqft
- Finished area above ground: 432
- Finished area below ground: 0
Property
Parking
- Parking features: More Parking Offsite for Fee, More Parking Onsite for Fee
Accessibility
- Accessibility features: Accessible Elevator Installed
Features
- Levels: One
- Stories: 1
- Pool features: None
- Fencing: None
Lot
- Features: Near Public Transit
Details
- Foundation area: 432
- Parcel number: 2602924220386
- Zoning description: Residential-Single Family
Construction
Type & style
- Home type: Condo
- Property subtype: (CC) High Rise (4+ Levels)
- Attached to another structure: Yes
Condition
- New construction: No
- Year built: 1982
Utilities & green energy
- Gas: Natural Gas
- Sewer: City Sewer/Connected
- Water: City Water/Connected
Community & neighborhood
Security
- Security features: Fire Sprinkler System
Location
- Region: Minneapolis
- Subdivision: City Heights Condo
HOA & financial
HOA
- Has HOA: Yes
- HOA fee: $542 monthly
- Amenities included: Fire Sprinkler System, Other, Security Building
- Services included: Air Conditioning, Maintenance Structure, Cable TV, Controlled Access, Hazard Insurance, Heating, Internet, Maintenance Grounds, Professional Mgmt, Sanitation, Sewer, Shared Amenities, Snow Removal, Water
- Association name: New Concepts Management
- Association phone: 952-922-2500
Price history
| Date | Event | Price |
|---|---|---|
| 7/10/2026 | Sold | $73,900+5.7%$171/sqft |
Source:  NorthstarMLS as distributed by MLS GRID #7079706 Report a problem NorthstarMLS as distributed by MLS GRID #7079706 Report a problem | ||
| 6/23/2026 | Pending sale | $69,900$162/sqft |
Source: NorthstarMLS as distributed by MLS GRID #7079706 Report a problem | ||
| 5/29/2026 | Listed for sale | $69,900-37%$162/sqft |
Source: NorthstarMLS as distributed by MLS GRID #7079706 Report a problem | ||
| 3/20/2018 | Sold | $111,000$257/sqft |
Source: NorthstarMLS as distributed by MLS GRID #4889390 Report a problem | ||
Public tax history
Tax history is unavailable.
Neighborhood: Downtown West


Nearby schools
GreatSchools rating
- 2/10Webster ElementaryGrades: PK-5Distance: 1.5 mi
- 2/10Northeast Middle SchoolGrades: 6-8Distance: 3.7 mi
- 4/10Edison Senior High SchoolGrades: 9-12Distance: 2.6 mi
Get a cash offer in 3 minutes
Find out how much your home could sell for in as little as 3 minutes with a no-obligation cash offer.
Estimated market value
$65,700
Get a cash offer in 3 minutes
Find out how much your home could sell for in as little as 3 minutes with a no-obligation cash offer.
Estimated market value
$65,700
- Minnesota
- Hennepin County
- Minneapolis
- 55415
- Downtown West
- 431 S 7th St Apartment 2619
Nearby cities
Nearby neighborhoods
Nearby zip codes
Other Minneapolis Topics
