**Single-Family Home with Detached ADU & Pool** Tucked away in a quiet cul-de-sac, this over 2,000 sq. ft. home with a detached Accessory Dwelling Unit (ADU) is a rare find in the highly desirable, non-HOA community of North Orlando Terrace! NEWER ROOF (2022), as well as a massive remodel in 2023 that consisted of NEW kitchen, bathrooms, plumbing, electrical panel, interior/exterior paint, light fixtures and luxury vinyl plank flooring throughout. WOW! Inside, modern design and timeless comfort blend seamlessly. The open-concept kitchen flows effortlessly into the dining and living spaces, creating the perfect setting for both family life and entertaining. A spacious family room, complete with a cozy fireplace, invites you to unwind, while the expansive primary suite offers a private retreat with a spa-like bath. Generously sized guest bedrooms and beautifully updated bathrooms make the home truly move in ready. Step outside and discover your own Florida oasis, a sparkling pool with elegant pavers and a screened porch designed for year-round enjoyment. And then there’s the showpiece: the detached ADU. With its open concept living/sleeping space, sleek kitchen, and full bath, it’s ideal for multi-generational living, private guests, or generating rental income to offset your mortgage. All of this comes with a central location just minutes from shopping, dining, and major roadways including SR-434 and US-17. This is more than a home, it’s a lifestyle. Don’t miss your chance to own it. Schedule your private showing today!
Sold for $425,000
$425,000
431 S Hawthorn Cir, Winter Springs, FL 32708
5beds
2,092sqft
Single Family Residence
Built in 1975
10,834 Square Feet Lot
$424,900 Zestimate®
$203/sqft
$2,812 Estimated rent
Home value
$424,900
$391,000 - $459,000
$2,812/mo
Zestimate® history
Owner options
List your home for rent
$2,812/mo
Rent Zestimate®
Find your next renter with Zillow Rental Manager. Plus, with online applications, you can quickly screen prospective tenants – for free.
$2,812/mo
Rent Zestimate®
Refinance and save
$2,852/mo
Est. payment
Refinancing to a lower rate could help reduce your monthly payments and save thousands over the life of the loan.
$2,852/mo
Est. payment
Explore your selling options
Work with a Zillow partner agent
Leverage their expertise and Zillow's premium Showcase listings to get your home seen by more buyers.
Get startedList with your own agent
Get your home in front of millions of buyers by listing it on Zillow.
Learn how to do itSell it yourself
Take full control of how buyers see your home on Zillow by listing For Sale by Owner (FSBO).
List your homeWhat's special
Cozy fireplaceGenerously sized guest bedroomsBeautifully updated bathroomsSpacious family roomQuiet cul-de-sacExpansive primary suiteNew kitchen
Zillow last checked:
Listing updated:
Listed by:
Elliot Shugan 407-755-7588,
THE SHUGAN GROUP INC 407-755-7588
Bought with:
Eric Buyes, 3409216
KELLER WILLIAMS REALTY AT THE PARKS
Source: Stellar MLS,MLS#: O6330022 Originating MLS: Orlando Regional
Originating MLS: Orlando Regional
Facts & features
Interior
Bedrooms & bathrooms
- Bedrooms: 5
- Bathrooms: 3
- Full bathrooms: 2
- 1/2 bathrooms: 1
Rooms
- Room types: Utility Room
Primary bedroom
- Features: Walk-In Closet(s)
- Level: First
- Area: 168 Square Feet
- Dimensions: 14x12
Bedroom 2
- Features: Built-in Closet
- Level: First
- Area: 100 Square Feet
- Dimensions: 10x10
Bedroom 3
- Features: Built-in Closet
- Level: First
- Area: 100 Square Feet
- Dimensions: 10x10
Dining room
- Level: First
- Area: 100 Square Feet
- Dimensions: 10x10
Kitchen
- Level: First
- Area: 80 Square Feet
- Dimensions: 10x8
Living room
- Level: First
- Area: 140 Square Feet
- Dimensions: 14x10
Heating
- Central
Cooling
- Central Air
Appliances
- Included: Dishwasher, Disposal, Microwave, Range, Range Hood, Refrigerator
- Laundry: Laundry Room
Features
- Ceiling Fan(s), Crown Molding, Solid Surface Counters, Solid Wood Cabinets, Stone Counters, Thermostat, Walk-In Closet(s)
- Flooring: Luxury Vinyl
- Doors: Sliding Doors
- Has fireplace: Yes
- Fireplace features: Wood Burning
Interior area
- Total structure area: 2,348
- Total interior livable area: 2,092 sqft
Property
Features
- Levels: One
- Stories: 1
- Patio & porch: Front Porch, Screened
- Has private pool: Yes
- Pool features: Gunite
- Has view: Yes
- View description: Trees/Woods
Lot
- Size: 10,834 Square Feet
- Features: Conservation Area, Cul-De-Sac
- Residential vegetation: Mature Landscaping, Trees/Landscaped
Details
- Parcel number: 0321305100A000220
- Zoning: R-1
- Special conditions: None
Construction
Type & style
- Home type: SingleFamily
- Property subtype: Single Family Residence
Materials
- Block, Concrete, Stucco
- Foundation: Slab
- Roof: Shingle
Condition
- New construction: No
- Year built: 1975
Utilities & green energy
- Sewer: Public Sewer
- Water: Public
- Utilities for property: Public
Community & HOA
Community
- Pet fee: $0 monthly
- Subdivision: NORTH ORLANDO TERRACE UNIT 2 SEC 9
HOA
- Has HOA: No
Location
- Region: Winter Springs
Financial & listing details
- Price per square foot: $203/sqft
- Tax assessed value: $348,846
- Annual tax amount: $5,400
- Date on market: 8/28/2025
- Cumulative days on market: 222 days
- Listing terms: Cash,Conventional,FHA,VA Loan
- Ownership: Fee Simple
- Total actual rent: 0
- Road surface type: Paved
Price history
| Date | Event | Price |
|---|---|---|
| 5/28/2026 | Sold | $425,000-5.6%$203/sqft |
Source:  Stellar MLS #O6330022 Report a problem Stellar MLS #O6330022 Report a problem | ||
| 4/19/2026 | Pending sale | $450,000$215/sqft |
Source: Stellar MLS #O6330022 Report a problem | ||
| 4/6/2026 | Price change | $450,000-3.2%$215/sqft |
Source: Stellar MLS #O6330022 Report a problem | ||
| 3/16/2026 | Listed for sale | $465,000$222/sqft |
Source: Stellar MLS #O6330022 Report a problem | ||
| 3/6/2026 | Pending sale | $465,000$222/sqft |
Source: Stellar MLS #O6330022 Report a problem | ||
| 12/30/2025 | Price change | $465,000-5.1%$222/sqft |
Source: Stellar MLS #O6330022 Report a problem | ||
| 10/12/2025 | Price change | $489,900-2%$234/sqft |
Source: Stellar MLS #O6330022 Report a problem | ||
| 9/27/2025 | Price change | $500,000-2.9%$239/sqft |
Source: Stellar MLS #O6330022 Report a problem | ||
| 9/20/2025 | Price change | $515,000-1.9%$246/sqft |
Source: Stellar MLS #O6330022 Report a problem | ||
| 8/28/2025 | Listed for sale | $525,000+42.9%$251/sqft |
Source: Stellar MLS #O6330022 Report a problem | ||
| 12/13/2023 | Sold | $367,500-3.2%$176/sqft |
Source: Stellar MLS #O6156526 Report a problem | ||
| 11/27/2023 | Pending sale | $379,800$182/sqft |
Source: Stellar MLS #O6156526 Report a problem | ||
| 11/21/2023 | Price change | $379,800-5%$182/sqft |
Source: Stellar MLS #O6156526 Report a problem | ||
| 11/10/2023 | Listed for sale | $399,800$191/sqft |
Source: Stellar MLS #O6156526 Report a problem | ||
Public tax history
| Year | Property taxes | Tax assessment |
|---|---|---|
| 2025 | $5,647 +4.6% | $348,846 +1.5% |
| 2024 | $5,400 +620% | $343,580 +171.6% |
| 2023 | $750 +4.1% | $126,486 +3% |
| 2022 | $721 +1.9% | $122,802 +3% |
| 2021 | $708 +1.4% | $119,225 +1.4% |
| 2020 | $698 +2.1% | $117,579 +2.3% |
| 2019 | $683 | $114,935 +1.9% |
| 2018 | $683 -39.1% | $112,792 +2.1% |
| 2017 | $1,122 +1.5% | $110,472 +1.4% |
| 2016 | $1,106 -1.5% | $108,957 +1.4% |
| 2015 | $1,123 | $107,448 +0.8% |
| 2014 | $1,123 -0.7% | $106,595 +1.5% |
| 2013 | $1,131 -10.6% | $105,020 -9.1% |
| 2012 | $1,266 +3.7% | $115,498 +3% |
| 2011 | $1,221 +1.5% | $112,134 +1.5% |
| 2010 | $1,203 +5.1% | $110,477 +2.7% |
| 2009 | $1,144 +3.3% | $107,573 +0.1% |
| 2008 | $1,108 -4.9% | $107,466 +3% |
| 2007 | $1,166 -8.6% | $104,336 +2.5% |
| 2006 | $1,275 +0.8% | $101,791 +3% |
| 2005 | $1,265 -3.9% | $98,826 +3% |
| 2004 | $1,317 +1.3% | $95,948 +1.9% |
| 2003 | $1,300 +3.9% | $94,159 +2.4% |
| 2002 | $1,252 +8.7% | $91,952 +4.6% |
| 2000 | $1,152 | $87,868 |
Find assessor info on the county website
Neighborhood: 32708
Nearby homes
- $398,7004 bd2 ba2.1k sqft429 S Hawthorn Cir, Winter Springs, FL 32708Off Market
- $382,4003 bd2 ba1.6k sqft434 S Hawthorn Cir, Winter Springs, FL 32708Off Market
- $278,7003 bd2 ba1.1k sqft13 Gumtree Ct, Winter Springs, FL 32708Off Market
- $339,0003 bd2 ba1.3k sqft11 Gumtree Ct, Winter Springs, FL 32708Off Market
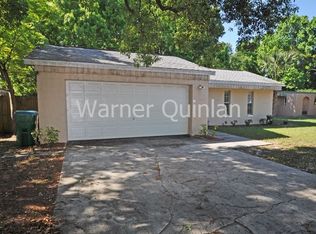
- $293,0002 bd2 ba1k sqft427 S Hawthorn Cir, Winter Springs, FL 32708Off Market
- $358,1003 bd2 ba1.5k sqft9 Gumtree Ct, Winter Springs, FL 32708Off Market
- $335,5004 bd2 ba1.3k sqft432 S Hawthorn Cir, Winter Springs, FL 32708Off Market
- $355,2003 bd2 ba1.5k sqft15 Gumtree Ct, Winter Springs, FL 32708Off Market
Nearby schools
GreatSchools rating
- 5/10Winter Springs Elementary SchoolGrades: PK-5Distance: 0.7 mi
- 7/10Indian Trails Middle SchoolGrades: 6-8Distance: 2.9 mi
- 6/10Winter Springs High SchoolGrades: 9-12Distance: 2.9 mi
Schools provided by the listing agent
- Elementary: Winter Springs Elementary
- Middle: Indian Trails Middle
- High: Winter Springs High
Source: Stellar MLS. This data may not be complete. We recommend contacting the local school district to confirm school assignments for this home.
Get a cash offer in 3 minutes
Find out how much your home could sell for in as little as 3 minutes with a no-obligation cash offer.
Estimated market value
$424,900
Get a cash offer in 3 minutes
Find out how much your home could sell for in as little as 3 minutes with a no-obligation cash offer.
Estimated market value
$424,900
- Florida
- Seminole County
- Winter Springs
- 32708
- 431 S Hawthorn Cir
Nearby cities
Nearby zip codes
Other Winter Springs Topics
