Skip main navigation
Closed
  • $159,400

    431 S Meridian St, Ravenna, OH 44266

    5beds
    1,579sqft
    Single Family Residence
    Built in 1900
    5,227.2 Square Feet Lot
    $159,400 Zestimate®
    $101/sqft
    $1,950 Estimated rent

    Home value

    $159,400

    $131,000 - $186,000

    $1,950/mo

    Zestimate® history
    Loading
    Loading...

    Owner options

    List your home for rent

    $1,950/mo

    Rent Zestimate®

    Find your next renter with Zillow Rental Manager. Plus, with online applications, you can quickly screen prospective tenants – for free.

    Learn more

    $1,950/mo

    Rent Zestimate®

    Refinance and save

    $1,092/mo

    Est. payment

    Refinancing to a lower rate could help reduce your monthly payments and save thousands over the life of the loan.

    See today's rates

    $1,092/mo

    Est. payment

    Explore your selling options

    Work with a Zillow partner agent

    Leverage their expertise and Zillow's premium Showcase listings to get your home seen by more buyers.

    Get started

    List with your own agent

    Get your home in front of millions of buyers by listing it on Zillow.

    Learn how to do it

    Sell it yourself

    Take full control of how buyers see your home on Zillow by listing For Sale by Owner (FSBO).

    List your home

    What's special

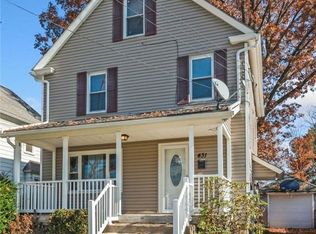
    BEAUTIFUL/UPDATED/OPEN POSS 5 BEDROOM*, 2 FULL BATH & OVERSIZE 20X12 1-CAR GARAGE W/ EQUALLY OVERSIZE 11' WIDE DRIVE ON GORGEOUS TREED LOT (NO NEIGHBORS BEHIND) COMPLETE W/ 6' PRIVACY FENCE, 19X7 COVER MAINTENANCE-FREE PORCH W/ HARDWOOD FLRING (PERFECT FOR A.M. COFFEE OR TEA), 16X13 REAR DECK FOR ENTERTAINING & 7X5 COVER BACK PORCH (IDEAL FOR AFTER DINNER DRINK) ALL WALK DISTANCE TO HISTORIC DT & EATERIES. MIN TO ABSOLUTE ALL AMENITIES IMAGINEABLE ON SR 59 & 4+ PARKS. HOME FEATURES INVITE 9X9 ARCH FOYER W/ 5-PERS LOCKER/BENCH/SHOE RESERVE COMBO; ARCH 13X12 GREAT RM W/ LG PIC WINDOW; 12X12 ARCH FORMAL DINING RM (CAN FIT 10+ PEOPLE) W/ SLIDER TO DECK; DREAMY 12X9 ARCH EAT-IN KITCHEN W/ TONS OF CABINETS/COUNTER SPACE, RECESS LIGHT, WINDOW/SCONCE LIGHT ABOVE DEEP RAVATI PREP SINK, DOUBLE PANTRY ON EITHER SIDE OF FRIG & ACCESS TO COVER BACK PORCH. AUTHENTIC STAIRCASE W/ LANDING & 2 PRIVACY WINDOWS LEAD YOU UPSTAIRS WHICH INC: 12X9 BED #1 W/ 3.5X3.5 WIC; 12X9 BED #2 W/ 3.5X3.5 WIC & 11X10

    This property is off market, which means it's not currently listed for sale or rent on Zillow. This may be different from what's available on other websites or public sources.
    Zillow last checked:

    Listing updated:

    Listing Provided by:

    Brett T Reid 330-571-8244,

    Berkshire Hathaway HomeServices Kathy Reid Realty

    Bought with:

    Michelle M McMahon, 2019000599

    Russell Real Estate Services

    Source: MLS Now,MLS#: 4421115MLS LogoOriginating MLS: Akron Cleveland Association of REALTORS

    Facts & features

    Interior

    Bedrooms & bathrooms
    • Bedrooms: 5
    • Bathrooms: 2
    • Full bathrooms: 2
    Primary bedroom
    • Description: Flooring: Carpet
    • Features: Window Treatments
    • Level: Third
    • Dimensions: 25.00 x 11.00
    Bedroom
    • Description: Flooring: Carpet
    • Features: Window Treatments
    • Level: Second
    • Dimensions: 12.00 x 11.00
    Bedroom
    • Description: Flooring: Carpet
    • Features: Window Treatments
    • Level: Second
    • Dimensions: 12.00 x 9.00
    Bedroom
    • Description: Flooring: Carpet
    • Features: Window Treatments
    • Level: Second
    • Dimensions: 11.00 x 10.00
    Bedroom
    • Description: Flooring: Carpet
    • Features: Window Treatments
    • Level: Second
    • Dimensions: 16.00 x 10.00
    Bathroom
    • Description: Flooring: Luxury Vinyl Tile
    • Level: Second
    • Dimensions: 9.00 x 9.00
    Bathroom
    • Description: Flooring: Luxury Vinyl Tile
    • Level: Lower
    • Dimensions: 8.00 x 5.00
    Dining room
    • Description: Flooring: Luxury Vinyl Tile
    • Features: Window Treatments
    • Level: First
    • Dimensions: 12.00 x 12.00
    Eat in kitchen
    • Description: Flooring: Luxury Vinyl Tile
    • Features: Window Treatments
    • Level: First
    • Dimensions: 12.00 x 9.00
    Entry foyer
    • Description: Flooring: Luxury Vinyl Tile
    • Level: First
    • Dimensions: 9.00 x 9.00
    Great room
    • Description: Flooring: Luxury Vinyl Tile
    • Features: Window Treatments
    • Level: First
    • Dimensions: 13.00 x 12.00
    Utility room
    • Description: Flooring: Other
    • Level: Lower
    • Dimensions: 14.00 x 10.00
    Workshop
    • Description: Flooring: Other
    • Level: Lower
    • Dimensions: 17.00 x 6.00
    Heating
    • Forced Air, Gas
    Cooling
    • Wall Unit(s)
    Appliances
    • Included: Dryer, Dishwasher, Disposal, Microwave, Range, Refrigerator, Washer
    Features
    • Basement: Full,Partially Finished
    • Has fireplace: No
    Interior area
    • Total structure area: 1,579
    • Total interior livable area: 1,579 sqft
    • Finished area above ground: 1,419
    • Finished area below ground: 160

    Property

    Parking
    • Total spaces: 1
    • Parking features: Detached, Garage, Paved
    • Garage spaces: 1
    Accessibility
    • Accessibility features: None
    Features
    • Levels: Two
    • Stories: 2
    • Patio & porch: Deck, Enclosed, Patio, Porch
    • Fencing: Full,Privacy,Wood
    • Has view: Yes
    • View description: Trees/Woods
    Lot
    • Size: 5,227 sqft
    • Dimensions: 43 x 120
    • Features: Wooded
    Details
    • Parcel number: 313612300170000

    Construction

    Type & style
    • Home type: SingleFamily
    • Architectural style: Colonial
    • Property subtype: Single Family Residence
    Materials
    • Vinyl Siding
    • Roof: Asphalt,Fiberglass
    Condition
    • Year built: 1900

    Utilities & green energy

    • Sewer: Public Sewer
    • Water: Public

    Community & neighborhood

    Security
    • Security features: Security System, Smoke Detector(s)
    Community
    • Community features: Public Transportation
    Location
    • Region: Ravenna
    • Subdivision: Ravenna

    Other

    Other facts
    • Listing terms: Cash,Conventional,FHA,VA Loan

    Price history

    DateEventPrice
    1/11/2023Sold$157,900-7.1%$100/sqft
    Source: MLS Now #4421115 Report a problem
    12/19/2022Pending sale$169,900$108/sqft
    Source: MLS Now #4421115 Report a problem
    12/9/2022Contingent$169,900$108/sqft
    Source: MLS Now #4421115 Report a problem
    11/4/2022Listed for sale$169,900$108/sqft
    Source: MLS Now #4421115 Report a problem

    Public tax history

    Tax history is unavailable.

    Neighborhood: 44266

    Nearby schools

    GreatSchools rating
    Schools provided by the listing agent
    • District: Ravenna CSD - 6706

    Source: MLS Now. This data may not be complete. We recommend contacting the local school district to confirm school assignments for this home.

    Get a cash offer in 3 minutes
    Find out how much your home could sell for in as little as 3 minutes with a no-obligation cash offer.
    Estimated market value
    $159,400
    Get a cash offer in 3 minutes
    Find out how much your home could sell for in as little as 3 minutes with a no-obligation cash offer.
    Estimated market value
    $159,400