Skip main navigation
Closed
  • Price Unknown

    431 S Yellowwood Drive, Springfield, MO 65809

    3beds
    1,896sqft
    Single Family Residence
    Built in 2001
    0.27 Acres Lot
    $315,300 Zestimate®
    $--/sqft
    $2,033 Estimated rent

    Home value

    $315,300

    $287,000 - $347,000

    $2,033/mo

    Zestimate® history
    Loading
    Loading...

    Owner options

    List your home for rent

    $2,033/mo

    Rent Zestimate®

    Find your next renter with Zillow Rental Manager. Plus, with online applications, you can quickly screen prospective tenants – for free.

    Learn more

    $2,033/mo

    Rent Zestimate®

    Refinance and save

    $72/mo

    Est. payment

    Refinancing to a lower rate could help reduce your monthly payments and save thousands over the life of the loan.

    See today's rates

    $72/mo

    Est. payment

    Explore your selling options

    Work with a Zillow partner agent

    Leverage their expertise and Zillow's premium Showcase listings to get your home seen by more buyers.

    Get started

    List with your own agent

    Get your home in front of millions of buyers by listing it on Zillow.

    Learn how to do it

    Sell it yourself

    Take full control of how buyers see your home on Zillow by listing For Sale by Owner (FSBO).

    List your home

    What's special

    Cozy fireplaceFully fenced backyardGranite countertopsWelcoming front porchBeautifully maintained lawnOpen-concept layoutPrimary suite
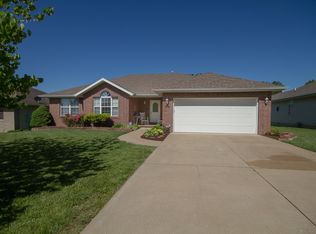
    Step inside this beautifully maintained and thoughtfully updated home in a quiet, desirable southeast Springfield neighborhood. From the moment you arrive, you'll notice the charming curb appeal with mature landscaping and a welcoming front porch that invites you to relax and enjoy the peaceful surroundings. As you enter the front door, you're greeted by a spacious living room filled with natural light, featuring vaulted ceilings, neutral tones, and a cozy fireplace that serves as the heart of the home. The open-concept layout flows seamlessly into the dining area and kitchen, creating the perfect space for entertaining. The kitchen boasts stainless steel appliances, ample cabinetry, and granite countertops. Down the hallway, you'll find a generous primary suite complete with a walk-in closet and a private ensuite bathroom featuring a large vanity and walk in shower. Two additional bedrooms are well-sized with great closet space and share a full bathroom with updated finishes. Step outside to a fully fenced backyard--perfect for kids, pets, or hosting guests. Enjoy your morning coffee or evening unwind on the deck while taking in the beautifully maintained lawn and mature trees. Don't miss your chance to call this house your home, call to schedule a showing today!

    Zillow last checked:

    Listing updated:

    Listed by:

    Wes Litton 417-986-4330,

    Keller Williams

    Bought with:

    Melanie Sutton, 2024005333

    Keller Williams

    Source: SOMOMLS as distributed by MLS GRID,MLS#: 60299569MLS Logo

    Facts & features

    Interior

    Bedrooms & bathrooms
    • Bedrooms: 3
    • Bathrooms: 2
    • Full bathrooms: 2
    Heating
    • Forced Air, Natural Gas
    Cooling
    • Central Air, Ceiling Fan(s)
    Appliances
    • Included: Dishwasher, Gas Water Heater, Free-Standing Electric Oven, Microwave, Disposal
    • Laundry: Laundry Room, W/D Hookup
    Features
    • High Speed Internet, Granite Counters, Walk-In Closet(s), Walk-in Shower
    • Flooring: Carpet, Engineered Hardwood, Tile
    • Windows: Double Pane Windows
    • Has basement: No
    • Has fireplace: Yes
    • Fireplace features: Living Room, Gas
    Interior area
    • Total structure area: 1,896
    • Total interior livable area: 1,896 sqft
    • Finished area above ground: 1,896
    • Finished area below ground: 0

    Property

    Parking
    • Total spaces: 2
    • Parking features: Garage Faces Front
    • Attached garage spaces: 2
    Features
    • Levels: One
    • Stories: 1
    • Patio & porch: Deck, Front Porch
    • Exterior features: Rain Gutters
    • Fencing: Privacy,Full,Wood
    • Has view: Yes
    • View description: City
    Lot
    • Size: 0.27 Acres
    • Features: Landscaped, Level
    Details
    • Parcel number: 1224200030

    Construction

    Type & style
    • Home type: SingleFamily
    • Architectural style: Traditional
    • Property subtype: Single Family Residence
    Materials
    • Vinyl Siding
    • Foundation: Brick/Mortar, Crawl Space
    • Roof: Composition
    Condition
    • Year built: 2001

    Utilities & green energy

    • Sewer: Public Sewer
    • Water: Public

    Community & neighborhood

    Location
    • Region: Springfield
    • Subdivision: Cherry Hills

    HOA & financial

    HOA
    • HOA fee: $72 annually
    • Services included: Common Area Maintenance

    Other

    Other facts
    • Listing terms: Cash,VA Loan,FHA,Conventional

    Price history

    DateEventPrice
    8/26/2025Sold--
    Source: SOMOMLS as distributed by MLS GRID #60299569 Report a problem
    7/31/2025Listing removed$2,500$1/sqft
    Source: Zillow Rentals Report a problem
    7/28/2025Pending sale$312,000$165/sqft
    Source: SOMOMLS as distributed by MLS GRID #60299569 Report a problem
    7/14/2025Listed for sale$312,000$165/sqft
    Source: SOMOMLS as distributed by MLS GRID #60299569 Report a problem
    6/19/2025Listed for rent$2,500$1/sqft
    Source: Zillow Rentals Report a problem

    Public tax history

    YearProperty taxesTax assessment
    2025$1,851 +1.8%$35,720 +9.4%
    2024$1,818 +5.3%$32,660
    2023$1,727 +9.5%$32,660 +12.3%
    2022$1,578 0%$29,070
    2021$1,578 -4.6%$29,070
    2020$1,655 +3.2%$29,070 +0.3%
    2018$1,603 +6.5%$28,980 +5.5%
    2017$1,505 $27,470
    2016$1,505 $27,470
    2015$1,505 +0.8%$27,470 +5.1%
    2014$1,494 $26,130 -1.4%
    2012-- $26,490
    2011-- $26,490 -3.8%
    2010-- $27,550 +0.1%
    2006$1,021 $27,530
    2005$1,021 +3%$27,530 +16.2%
    2004$990 -5%$23,690
    2003$1,042 +446%$23,690 -5.4%
    2002$191 $25,040 +437.3%
    2001-- $4,660

    Find assessor info on the county website

    Neighborhood: 65809

    Nearby schools

    GreatSchools rating
    Schools provided by the listing agent
    • Elementary: SGF-Hickory Hills
    • Middle: SGF-Hickory Hills
    • High: SGF-Glendale

    Source: SOMOMLS as distributed by MLS GRID. This data may not be complete. We recommend contacting the local school district to confirm school assignments for this home.

    Sell for more on Zillow
    Get a Zillow Showcase℠ listing at no additional cost and you could sell for .
    $315,300
    2% more
    +$6,306
    With Zillow Showcase(estimated)
    $321,606