Welcome to your dream home! This beautiful 2-bedroom, 2-bathroom home offers a warm and inviting layout with thoughtful details throughout. On the main level, you'll find a lovely living room with brick fireplace, a spacious kitchen with a dining area, and two comfortable bedrooms—including one with a bay window and walk-in closet. The full bathroom and convenient laundry room complete the main floor.
Downstairs, enjoy even more living space in the finished lower level featuring a large family room and an additional full bathroom. Step outside to a serene backyard with mature shade trees and a covered patio—perfect for relaxing or entertaining. Also noteworthy are the newly upgraded laminate flooring in the living room and hall,
Granite countertops in the kitchen, Beautiful updated step in shower on the main level.
Closed
Listed by: Century 21 Advantage • Dave A Rusteberg • Contact: 618-973-2477
Bought with: RE/MAX Preferred
$270,500
431 Sandalwood Dr, Waterloo, IL 62298
2beds
1,706sqft
Single Family Residence
Built in 1997
8,712 Square Feet Lot
$294,000 Zestimate®
$159/sqft
$1,907 Estimated rent
Home value
$294,000
$279,000 - $309,000
$1,907/mo
Zestimate® history
Owner options
List your home for rent
$1,907/mo
Rent Zestimate®
Find your next renter with Zillow Rental Manager. Plus, with online applications, you can quickly screen prospective tenants – for free.
$1,907/mo
Rent Zestimate®
Refinance and save
$1,868/mo
Est. payment
Refinancing to a lower rate could help reduce your monthly payments and save thousands over the life of the loan.
$1,868/mo
Est. payment
Explore your selling options
Work with a Zillow partner agent
Leverage their expertise and Zillow's premium Showcase listings to get your home seen by more buyers.
Get startedList with your own agent
Get your home in front of millions of buyers by listing it on Zillow.
Learn how to do itSell it yourself
Take full control of how buyers see your home on Zillow by listing For Sale by Owner (FSBO).
List your homeWhat's special
Brick fireplaceMature shade treesComfortable bedroomsLarge family roomSpacious kitchenSerene backyardCovered patio
Zillow last checked:
Listing updated:
Listed by:
Dave A Rusteberg 618-973-2477,
Century 21 Advantage
Bought with:
Christina Karr
RE/MAX Preferred
Source: MARIS,MLS#: 25050339 Originating MLS: Southwestern Illinois Board of REALTORS
Originating MLS: Southwestern Illinois Board of REALTORSFacts & features
Interior
Bedrooms & bathrooms
- Bedrooms: 2
- Bathrooms: 2
- Full bathrooms: 2
- Main level bathrooms: 1
- Main level bedrooms: 2
Bedroom
- Description: Walk in closet with attached bathroom
- Level: Main
- Area: 198
- Dimensions: 18x11
Bedroom 2
- Level: Main
- Area: 110
- Dimensions: 11x10
Bathroom
- Level: Main
Bathroom 2
- Level: Lower
- Area: 40
- Dimensions: 8x5
Family room
- Level: Lower
- Area: 500
- Dimensions: 20x25
Kitchen
- Description: Dine -in kitchen
- Level: Main
- Area: 208
- Dimensions: 16x13
Living room
- Level: Main
- Area: 273
- Dimensions: 21x13
Heating
- Forced Air, Natural Gas
Cooling
- Central Air, Gas
Appliances
- Included: Dishwasher, Disposal, Ice Maker, Free-Standing Electric Oven, Self Cleaning Oven, ENERGY STAR Qualified Refrigerator, Gas Water Heater
- Laundry: Electric Dryer Hookup, Gas Dryer Hookup, Laundry Room, Main Level, Washer Hookup
Features
- Eat-in Kitchen, Granite Counters, High Speed Internet, Kitchen/Dining Room Combo, Pantry, Shower, Walk-In Closet(s)
- Flooring: Carpet, Laminate, Vinyl
- Windows: Blinds, Insulated Windows, Skylight(s)
- Basement: Concrete,Partially Finished,Full,Storage Space
- Number of fireplaces: 1
- Fireplace features: Blower Fan, Glass Doors, Living Room, Raised Hearth, Wood Burning
Interior area
- Total structure area: 1,706
- Total interior livable area: 1,706 sqft
- Finished area above ground: 1,206
- Finished area below ground: 500
Property
Parking
- Total spaces: 2
- Parking features: Attached, Concrete, Driveway, Garage, Garage Door Opener, Garage Faces Front, Inside Entrance, Kitchen Level, Side By Side
- Attached garage spaces: 2
- Has uncovered spaces: Yes
Features
- Levels: One
- Patio & porch: Covered, Patio, Rear Porch
- Fencing: None
Lot
- Size: 8,712 Square Feet
- Features: Back Yard, City Lot, Front Yard, Landscaped, Level, Rectangular Lot, Some Trees, Subdivided
Details
- Parcel number: 0830165065000
- Special conditions: Standard
Construction
Type & style
- Home type: SingleFamily
- Architectural style: Traditional
- Property subtype: Single Family Residence
Materials
- Blown-In Insulation, Brick Veneer, Vinyl Siding
- Foundation: Concrete Perimeter
- Roof: Architectural Shingle,Asphalt
Condition
- Year built: 1997
Utilities & green energy
- Sewer: Public Sewer
- Water: Public
Community & HOA
Community
- Features: Street Lights, Storm Sewer
- Security: Carbon Monoxide Detector(s), Smoke Detector(s)
- Subdivision: Sandalwood Courts
HOA
- Has HOA: No
Location
- Region: Waterloo
Financial & listing details
- Price per square foot: $159/sqft
- Tax assessed value: $249,120
- Annual tax amount: $2,454
- Date on market: 7/25/2025
- Cumulative days on market: 53 days
- Listing terms: Cash,Conventional,FHA,USDA Loan,VA Loan
- Ownership: Private
- Road surface type: Concrete
Price history
| Date | Event | Price |
|---|---|---|
| 9/16/2025 | Sold | $270,500-2%$159/sqft |
Source:  MARIS #25050339 Report a problem MARIS #25050339 Report a problem | ||
| 8/12/2025 | Contingent | $276,000$162/sqft |
Source: MARIS #25050339 Report a problem | ||
| 8/5/2025 | Price change | $276,000-3.5%$162/sqft |
Source: MARIS #25050339 Report a problem | ||
| 7/25/2025 | Listed for sale | $286,000+84.5%$168/sqft |
Source: MARIS #25050339 Report a problem | ||
| 11/3/2014 | Sold | $155,000$91/sqft |
Source: MARIS #4312662 Report a problem | ||
| 9/5/2014 | Listed for sale | $155,000$91/sqft |
Source: RE/MAX First Choice #4312662 Report a problem | ||
Public tax history
| Year | Property taxes | Tax assessment |
|---|---|---|
| 2024 | $2,455 -2.8% | $83,040 +14.1% |
| 2023 | $2,524 -4.5% | $72,760 +12.6% |
| 2022 | $2,643 | $64,630 +5.7% |
| 2021 | -- | $61,150 +3.6% |
| 2020 | -- | $59,000 +2% |
| 2019 | -- | $57,840 +6.5% |
| 2018 | $2,751 | $54,330 -2.7% |
| 2017 | $2,751 | $55,827 +6.4% |
| 2016 | $2,751 -2% | $52,470 -1.6% |
| 2015 | $2,807 +3.3% | $53,310 +7.9% |
| 2014 | $2,719 | $49,410 -5.6% |
| 2012 | $2,719 | $52,320 -4.5% |
| 2011 | -- | $54,810 +0.9% |
| 2010 | -- | $54,330 -3.2% |
| 2009 | -- | $56,100 +1.7% |
| 2008 | -- | $55,150 +3.6% |
| 2007 | -- | $53,220 |
Find assessor info on the county website
Neighborhood: 62298
Nearby homes
- $200,0002 bd-- ba1.2k sqft427 Sandalwood Dr, Waterloo, IL 62298Sold
- $290,3003 bd3 ba1.3k sqft335 Briarwood Dr, Waterloo, IL 62298Off Market
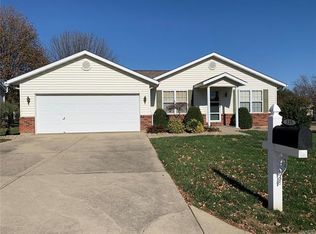
- $276,4003 bd2 ba1.6k sqft331 Briarwood Dr, Waterloo, IL 62298Off Market
- $272,2003 bd-- ba1.3k sqft423 Sandalwood Dr, Waterloo, IL 62298Off Market
- $230,0003 bd2 ba1.3k sqft305 Sandalwood Dr, Waterloo, IL 62298Sold
- $254,0002 bd2 ba1.8k sqft327 Briarwood Dr, Waterloo, IL 62298Sold
- $246,4002 bd2 ba1k sqft430 Sandalwood Dr, Waterloo, IL 62298Off Market
- $275,3003 bd-- ba1.3k sqft434 Sandalwood Dr, Waterloo, IL 62298Off Market
Nearby schools
GreatSchools rating
- 6/10Gardner Elementary SchoolGrades: 4-5Distance: 0.2 mi
- 7/10Waterloo Junior High SchoolGrades: 6-8Distance: 0.6 mi
- 6/10Waterloo High SchoolGrades: 9-12Distance: 1 mi
Schools provided by the listing agent
- Elementary: Waterloo Dist 5
- Middle: Waterloo Dist 5
- High: Waterloo
Source: MARIS. This data may not be complete. We recommend contacting the local school district to confirm school assignments for this home.
Get a cash offer in 3 minutes
Find out how much your home could sell for in as little as 3 minutes with a no-obligation cash offer.
Estimated market value
$294,000
Get a cash offer in 3 minutes
Find out how much your home could sell for in as little as 3 minutes with a no-obligation cash offer.
Estimated market value
$294,000
- Illinois
- Monroe County
- Waterloo
- 62298
- 431 Sandalwood Dr
Nearby cities
Nearby neighborhoods
Nearby zip codes
Other Waterloo Topics
