Skip main navigation
Off market
  • $598,200

    431 Sandhurst Dr, South Prince George, VA 23805

    4beds
    3,109sqft
    Detached
    Built in 1980
    5.03 Acres Lot
    $598,200 Zestimate®
    $192/sqft
    $3,716 Estimated rent

    Home value

    $598,200

    $562,000 - $634,000

    $3,716/mo

    Zestimate® history
    Loading
    Loading...

    Owner options

    List your home for rent

    $3,716/mo

    Rent Zestimate®

    Find your next renter with Zillow Rental Manager. Plus, with online applications, you can quickly screen prospective tenants – for free.

    Learn more

    $3,716/mo

    Rent Zestimate®

    Refinance and save

    $3,622/mo

    Est. payment

    Refinancing to a lower rate could help reduce your monthly payments and save thousands over the life of the loan.

    See today's rates

    $3,622/mo

    Est. payment

    Explore your selling options

    Work with a Zillow partner agent

    Leverage their expertise and Zillow's premium Showcase listings to get your home seen by more buyers.

    Get started

    List with your own agent

    Get your home in front of millions of buyers by listing it on Zillow.

    Learn how to do it

    Sell it yourself

    Take full control of how buyers see your home on Zillow by listing For Sale by Owner (FSBO).

    List your home

    What's special

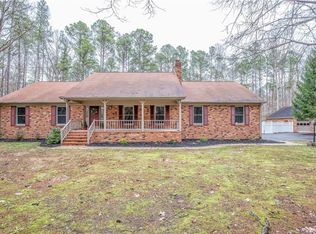
    This is the first offering of 431 Sandhurst Dr, a meticulously loved and cared for Colonial Cape with detached guesthouse and three bay garage. The property sits on 5 beautiful wooded acres on a quiet cul-de-sac in an established neighborhood in S. Prince George. (Close to Interstates 85, 95 and 295, Fort Lee and Richmond). The main house features a large living area with gorgeous double sided brick gas fireplace, custom built-in bookcases and wet-bar with ice maker , refinished hardwood floors and access to the expansive 11x30 screened porch. The eat in kitchen with stainless appliances , gas stove and custom backsplash, bay window (with access to porch) views of the lush grounds and plunge pool make for exceptional first floor entertaining. Upstairs leads to the Master with marble en-suite and two more bedrooms w full bath and upstairs laundry!! There is a full walk out basement with a finished room that has heat AC. Also a Tankless H2O heater. The detached guesthouse boasts 900 sf. Of handicap accessible living with full bedroom w walk-in closet, bath and living room w vaulted ceiling and its own washer dryer. The guesthouse is great for multi-generational living.

    This property is off market, which means it's not currently listed for sale or rent on Zillow. This may be different from what's available on other websites or public sources.

    Facts & features

    Interior

    Bedrooms & bathrooms
    • Bedrooms: 4
    • Bathrooms: 4
    • Full bathrooms: 3
    • 1/2 bathrooms: 1
    • Main level bathrooms: 2
    Heating
    • Heat pump, Electric
    Cooling
    • Central
    Appliances
    • Included: Dishwasher, Dryer, Microwave, Refrigerator, Washer
    • Laundry: Dryer Hookup
    Features
    • Ceiling Fan(s), Wet Bar, Pantry, Double Vanity, Recessed Lighting, Walk-In Closet(s), Eat-in Kitchen, Formal Dining Room, MBR Bath, Built In Cabinet/Bookcases, Separate Suite
    • Flooring: Tile, Hardwood
    • Doors: French Doors
    • Windows: Screens, Bay Window(s)
    • Basement: Finished
    • Attic: Pull Down Stairs
    • Has fireplace: Yes
    • Fireplace features: Gas, Brick
    Interior area
    • Structure area source: Per Tax
    • Total interior livable area: 3,109 sqft
    • Finished area below ground: 150

    Property

    Parking
    • Parking features: Garage - Detached
    Features
    • Patio & porch: Porch, Screened, Front Porch
    • Exterior features: Other
    • Pool features: In Ground, Covered, Pool/Spa Combo, Pool Equipment
    • Fencing: Invisible
    • Frontage length: 0.0000
    Lot
    • Size: 5.03 Acres
    Details
    • Additional structures: Guest House, Garage(s)
    • Parcel number: 50008000070
    • Zoning: R-1
    • Zoning description: R-1
    • Other equipment: Satellite Dish, Generator Wired, Irrigation System

    Construction

    Type & style
    • Home type: SingleFamily
    • Architectural style: Colonial, Cape
    • Property subtype: Detached
    Materials
    • Wood
    • Foundation: Crawl/Raised
    • Roof: Tile
    Condition
    • Year built: 1980

    Utilities & green energy

    • Sewer: Conventional Septic
    • Water: Well
    Green energy
    • Green verification: Energy Star Appliances

    Community & HOA

    Community
    • Security: Smoke Detector(s)
    Location
    • Region: South Prince George

    Financial & listing details

    • Price per square foot: $192/sqft
    • Tax assessed value: $516,800
    • Annual tax amount: $4,238

    Price history

    DateEventPrice
    11/24/2021Sold$480,000+6.9%$154/sqft
    Source: CVRMLS #2132089 Report a problem
    10/24/2021Pending sale$449,000$144/sqft
    Source: CVRMLS #2132089 Report a problem
    10/22/2021Listed for sale$449,000+12.3%$144/sqft
    Source: CVRMLS #2132089 Report a problem
    11/8/2019Sold$400,000-5.9%$129/sqft
    Source: CVRMLS #1910664 Report a problem
    10/11/2019Pending sale$425,000$137/sqft
    Source: Colonial Heights - WEICHERT, REALTORS - Brockwell and Portwood #1910664 Report a problem
    8/30/2019Listed for sale$425,000-5.5%$137/sqft
    Source: Weichert Brockwell & Portwood #1910664 Report a problem
    7/28/2019Listing removed$449,900$145/sqft
    Source: Colonial Heights - WEICHERT, REALTORS - Brockwell and Portwood #1910664 Report a problem
    7/27/2019Pending sale$449,900$145/sqft
    Source: Colonial Heights - WEICHERT, REALTORS - Brockwell and Portwood #1910664 Report a problem
    6/25/2019Price change$449,900-3.2%$145/sqft
    Source: Weichert Realty Brockwell & Portwood #1910664 Report a problem
    4/21/2019Listed for sale$465,000$150/sqft
    Source: Weichert Brockwell & Portwood #1910664 Report a problem

    Public tax history

    YearProperty taxesTax assessment
    2025$4,238 $516,800
    2024$4,238 $516,800
    2023$4,238 +8.5%$516,800 +13.8%
    2022$3,904 $454,000 +12.8%
    2021$3,904 +12.8%$402,600
    2020$3,462 +14.9%$402,600 +14.9%
    2019$3,013 +4.2%$350,400 +4.2%
    2018$2,891 $336,200
    2017-- $336,200 -0.8%
    2016$2,950 $338,800 -0.7%
    2014$2,950 $341,100 +0.2%
    2013-- $340,400
    2012-- $340,400 -1.4%
    2011-- $345,200 -1.6%
    2010-- $350,900
    2009-- --
    2007-- --
    2005$1,670 --
    2004-- --
    2003$1,498 +4.9%--
    2002$1,428 --
    2001$1,428 +7.9%--
    2000$1,324 $147,100
    Find assessor info on the county website

    Neighborhood: 23805

    Nearby schools

    GreatSchools rating
    Schools provided by the listing agent
    • Elementary: South
    • Middle: Clements
    • High: Prince George

    Source: The MLS. This data may not be complete. We recommend contacting the local school district to confirm school assignments for this home.

    Get a cash offer in 3 minutes
    Find out how much your home could sell for in as little as 3 minutes with a no-obligation cash offer.
    Estimated market value
    $598,200
    Get a cash offer in 3 minutes
    Find out how much your home could sell for in as little as 3 minutes with a no-obligation cash offer.
    Estimated market value
    $598,200