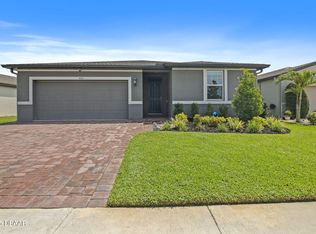
SAVE BIG $$$ on UTILITY BILLS in this like new(2022 built), ENERGY STAR certified MERITAGE HOME(still under FULL WARRANTY) in the very conveniently located, quiet community of Sarinna Lakes. Pride of ownership is obvious throughout this small, 91 home community located just 6 miles from New Smyrna beaches and literally minutes to numerous shopping and dining options in both New Smyrna Beach and Port Orange. You'll love the light and bright, fresh open feel of this home. The BLUEBELL floorplan features a spacious kitchen overlooking the great room, dining nook and back patio includes a walk-in pantry, large center island with stainless undermount sink, upgraded 42'' shaker style cabinets, stainless ENERGY STAR Whirlpool appliances and Bengal White granite countertops. The primary suite in the back of the home features a walk-in shower, dual vanity sinks with granite counters and large walk-in closet. The slider off the main living area & kitchen leads to a covered lanai and backyard(with PLENTY OF ROOM FOR POOL) overlooking HOA maintained green space and the NSB multi-use trail. Meritage Homes is a leader in building energy-efficient homes truly saving you BIG $$$ on utility bills over many competitive builders in the long run. They accomplish this with spray foam insulation, conditioned attics, sealed insulated ducts, a multispeed HVAC w/high performance air filtration, high performance toilets, an insulated garage door, LED lighting, Low-E windows and water-efficient faucets just to name a few. And to top it off, you'll love the convenient SMART HOME features of the M.Connected Home Automation Suite which includes the ability to control your thermostat, door sensors, motion detector, rear security camera, entry door lock, garage door & video doorbell...all at your fingertips by simply downloading the app for your smartphone. Too many other features to list...this home is now PRICED TO SELL. DO NOT WAIT!!!
Closed
Zillow last checked:
Listing updated:
Bought with:
Jennifer Wemert, 3044371
Wemert Group Realty
Source: DBAMLS,MLS#: 1109324
Price history
| Date | Event | Price |
|---|---|---|
| 9/11/2023 | Sold | $350,000+0.1%$235/sqft |
Source:  DBAMLS #1109324 Report a problem DBAMLS #1109324 Report a problem | ||
| 8/11/2023 | Pending sale | $349,500$234/sqft |
Source:  Stellar MLS #O6116671 Report a problem Stellar MLS #O6116671 Report a problem | ||
| 8/11/2023 | Contingent | $349,500$234/sqft |
Source: DBAMLS #1109324 Report a problem | ||
| 7/22/2023 | Listed for sale | $349,500$234/sqft |
Source:  NSBBOR #1074645 Report a problem NSBBOR #1074645 Report a problem | ||
| 7/4/2023 | Pending sale | $349,500$234/sqft |
Source: Stellar MLS #O6116671 Report a problem | ||
| 7/4/2023 | Contingent | $349,500$234/sqft |
Source: NSBBOR #1074645 Report a problem | ||
| 6/28/2023 | Price change | $349,500-2.2%$234/sqft |
Source: Stellar MLS #O6116671 Report a problem | ||
| 6/14/2023 | Price change | $357,500-4%$240/sqft |
Source: NSBBOR #1074645 Report a problem | ||
| 5/31/2023 | Price change | $372,500-2.6%$250/sqft |
Source: NSBBOR #1074645 Report a problem | ||
| 5/10/2023 | Listed for sale | $382,500+5.6%$257/sqft |
Source: NSBBOR #1074645 Report a problem | ||
| 10/25/2022 | Sold | $362,250$243/sqft |
Source: DBAMLS #1100715 Report a problem | ||
| 9/1/2022 | Pending sale | $362,250$243/sqft |
Source: DBAMLS #1100715 Report a problem | ||
| 8/26/2022 | Listed for sale | $362,250$243/sqft |
Source: Stellar MLS #O6055277 Report a problem | ||
Nearby homes
- $425,0004 bd3 ba1.9k sqft460 Sarah Nicole Way, New Smyrna Beach, FL 32168Sold
- $398,7004 bd3 ba1.9k sqft429 Sarah Nicole Way, New Smyrna Beach, FL 32168Off Market
- $399,3004 bd3 ba1.9k sqft433 Sarah Nicole Way, New Smyrna Beach, FL 32168Off Market
- $405,8004 bd3 ba1.9k sqft427 Sarah Nicole Way, New Smyrna Beach, FL 32168Off Market
Get a cash offer in 3 minutes
Find out how much your home could sell for in as little as 3 minutes with a no-obligation cash offer.
Estimated market value
$336,400
