Skip main navigation
Off market
  • $479,900

    431 Scarecrow Ct, Hockessin, DE 19707

    3beds
    2,150sqft
    Townhouse
    Built in 2011
    2,613 Square Feet Lot
    $479,900 Zestimate®
    $223/sqft
    $2,801 Estimated rent

    Home value

    $479,900

    $456,000 - $504,000

    $2,801/mo

    Zestimate® history
    Loading
    Loading...

    Owner options

    List your home for rent

    $2,801/mo

    Rent Zestimate®

    Find your next renter with Zillow Rental Manager. Plus, with online applications, you can quickly screen prospective tenants – for free.

    Learn more

    $2,801/mo

    Rent Zestimate®

    Refinance and save

    $2,330/mo

    Est. payment

    Refinancing to a lower rate could help reduce your monthly payments and save thousands over the life of the loan.

    See today's rates

    $2,330/mo

    Est. payment

    Explore your selling options

    Work with a Zillow partner agent

    Leverage their expertise and Zillow's premium Showcase listings to get your home seen by more buyers.

    Get started

    List with your own agent

    Get your home in front of millions of buyers by listing it on Zillow.

    Learn how to do it

    Sell it yourself

    Take full control of how buyers see your home on Zillow by listing For Sale by Owner (FSBO).

    List your home

    What's special

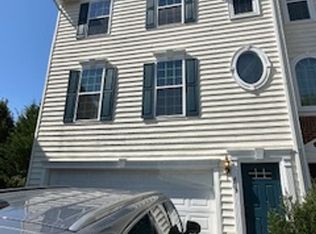

    Welcome to this move-in-ready, well-maintained townhome located on a picturesque cul-de-sac in the popular Hockessin community of Dennison Ridge. Notable highlights include power washing of the exterior and deck, freshly painted interior, and new wall-to-wall carpet installed throughout the main and upper levels. The entry-level features direct access to the attached two-car garage, storage space, a full bathroom with a beautiful stall shower, and a large (19x14) family room with neutral wall-to-wall carpeting, a tucked-away kitchenette with a built-in microwave, a dishwasher, and a double sink, and a key access slider leading to the concrete patio and backyard with its eye-catching dense row of deciduous trees and evergreens for added privacy. Without question, this amazing space can accommodate a variety of needs. The carpeted staircase gently guides you to the open main level with its spacious (20x14) living room and the wood floored kitchen with adjoining dining area featuring a built-in serving space and glass fronted cabinet above. The owner benefits of these combined spaces include plenty of handsome cabinetry, generous counter space, a double sink, coordinated appliances, a large pantry, recessed lighting, and a well-sized center island with a cozy breakfast bar for two. Sliders open to the generously sized rear deck overlooking the ever-thickening backdrop. The upper-level primary suite includes a walk-in closet, a soaking tub, a stall shower, and a double-vanity with a full-width mirror above. Two secondary beds, a shared hall bath, and a laundry closet complete the upper level. This terrific home is convenient to Pike Creek, Main Street Newark, the Kirkwood Highway with shopping, dining, and medical care, and Carousel Park & Equestrian Center. Schedule your tour today!

    This property is off market, which means it's not currently listed for sale or rent on Zillow. This may be different from what's available on other websites or public sources.

    Facts & features

    Interior

    Bedrooms & bathrooms
    • Bedrooms: 3
    • Bathrooms: 4
    • Full bathrooms: 3
    • 1/2 bathrooms: 1
    Heating
    • Forced air, Gas
    Cooling
    • Central
    Appliances
    • Included: Dryer, Washer
    • Laundry: In Unit
    Features
    • Flooring: Hardwood
    • Basement: Finished
    Interior area
    • Total interior livable area: 2,150 sqft

    Property

    Parking
    • Total spaces: 4
    • Parking features: Garage - Attached
    Features
    • Exterior features: Other
    Lot
    • Size: 2,613 Square Feet
    Details
    • Parcel number: 0802420339

    Construction

    Type & style
    • Home type: Townhouse
    Materials
    • Foundation: Crawl/Raised
    • Roof: Other
    Condition
    • Year built: 2011

    Community & HOA

    HOA
    • Has HOA: Yes
    • HOA fee: $29 monthly
    Location
    • Region: Hockessin

    Financial & listing details

    • Price per square foot: $223/sqft
    • Tax assessed value: $466,400

    Price history

    DateEventPrice
    6/2/2023Sold$453,000-1.5%$211/sqft
    Source: Bright MLS #DENC2041170 Report a problem
    5/2/2023Contingent$459,900$214/sqft
    Source: Bright MLS #DENC2041170 Report a problem
    5/2/2023Pending sale$459,900$214/sqft
    Source: Patterson Schwartz #DENC2041170 Report a problem
    4/28/2023Price change$459,900-2.1%$214/sqft
    Source: Bright MLS #DENC2041170 Report a problem
    4/13/2023Listed for sale$469,900+38.2%$219/sqft
    Source: Bright MLS #DENC2041170 Report a problem
    3/24/2021Listing removed--
    Source: Owner Report a problem
    12/14/2020Listing removed$1,750$1/sqft
    Source: Owner Report a problem
    12/1/2020Listed for rent$1,750$1/sqft
    Source: Owner Report a problem
    10/16/2020Listing removed$1,750$1/sqft
    Source: Owner Report a problem
    10/9/2020Listed for rent$1,750$1/sqft
    Source: Owner Report a problem
    7/23/2018Listing removed$339,900$158/sqft
    Source: Patterson-Schwartz Real Estate #7219239 Report a problem
    7/18/2018Listed for sale$339,900+14.1%$158/sqft
    Source: Patterson-Schwartz Real Estate #7219239 Report a problem
    4/12/2011Sold$297,895$139/sqft
    Source: Public Record Report a problem

    Public tax history

    YearProperty taxesTax assessment
    2025-- $466,400 +413.7%
    2024$3,479 +12.8%$90,800
    2023$3,085 -0.5%$90,800
    2022$3,102 +0.1%$90,800
    2021$3,099 0%$90,800
    2020$3,100 +0.1%$90,800
    2019$3,095 +4.2%$90,800 +1.3%
    2017$2,970 +5.1%$89,600
    2016$2,825 $89,600
    2015$2,825 +6.4%$89,600
    2014$2,655 $89,600
    2013-- $89,600
    2012-- $89,600
    2011-- $89,600 +769.9%
    2010-- $10,300 +5.1%
    2009-- $9,800
    2008-- $9,800
    2007-- $9,800
    Find assessor info on the county website

    Neighborhood: 19707

    Nearby schools

    GreatSchools rating
    Schools provided by the listing agent
    • District: Red Clay Consolidated

    Source: The MLS. This data may not be complete. We recommend contacting the local school district to confirm school assignments for this home.

    Get a cash offer in 3 minutes
    Find out how much your home could sell for in as little as 3 minutes with a no-obligation cash offer.
    Estimated market value
    $479,900
    Get a cash offer in 3 minutes
    Find out how much your home could sell for in as little as 3 minutes with a no-obligation cash offer.
    Estimated market value
    $479,900