Skip main navigation
Closed
  • $600,000

    431 Seaside Trl, Summerville, SC 29486

    2beds
    2,490sqft
    Single Family Residence
    Built in 2022
    8,276.4 Square Feet Lot
    $606,100 Zestimate®
    $241/sqft
    $3,073 Estimated rent

    Home value

    $606,100

    $564,000 - $649,000

    $3,073/mo

    Zestimate® history
    Loading
    Loading...

    Owner options

    List your home for rent

    $3,073/mo

    Rent Zestimate®

    Find your next renter with Zillow Rental Manager. Plus, with online applications, you can quickly screen prospective tenants – for free.

    Learn more

    $3,073/mo

    Rent Zestimate®

    Refinance and save

    $3,425/mo

    Est. payment

    Refinancing to a lower rate could help reduce your monthly payments and save thousands over the life of the loan.

    See today's rates

    $3,425/mo

    Est. payment

    Explore your selling options

    Work with a Zillow partner agent

    Leverage their expertise and Zillow's premium Showcase listings to get your home seen by more buyers.

    Get started

    List with your own agent

    Get your home in front of millions of buyers by listing it on Zillow.

    Learn how to do it

    Sell it yourself

    Take full control of how buyers see your home on Zillow by listing For Sale by Owner (FSBO).

    List your home

    What's special

    Fenced-in yardPrivate wooded viewsSide entry garageElongated front porchBuilt-in cabinetsGuest bedroomWalk-in pantry
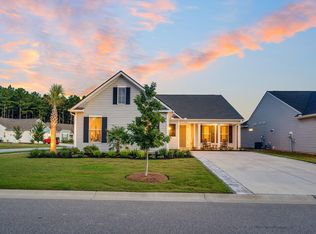
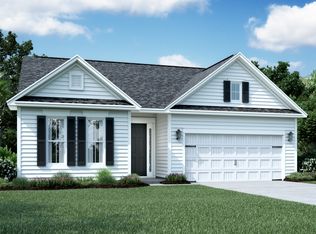
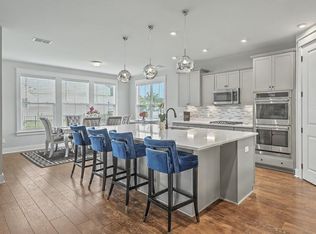
    Pristinely kept with many home updates, this popular 2 bedroom, 2.5 bath with home office Ravenna model is sure to impress. A side entry garage and elongated front porch welcome you with inviting curb appeal. Step inside to find laminate wood floors extending throughout all the main living areas and bedrooms - NO CARPET IN HOME! A spacious French door office and dining room with tray ceiling, crown molding, and wainscoting sit on either side of the foyer entryway. Head into the heart of the home and find a large island kitchen with popular soft closing ''Quill'' colored cabinetry with double tray pull out storage, granite countertops, Monogram stainless steel appliances with five-burner gas cooktop, double ovens, and French door refrigerator, subway tile backsplash, a porcelain farmhousesink, pendant lighting, walk-in pantry with wood shelving, and Butler's pantry. A generous sized breakfast nook sits next to the kitchen, providing plenty of space for an oversized table and hutch. You'll love the open-concept feel, with the living room directly in front of the kitchen and eat-in area. Step outside to the screened-in porch with added pull down vinyl windows and tile floors and outdoor paver patio with retractable awning. Both overlook a fenced-in yard and private wooded views. Back inside, you'll find the Owner's Suite with ensuite bath offering 12" x 24" tile floors, double sink quartz vanity with ladies makeup counter, a walk-in tile shower with built-in bench and frameless shower door, double door linen closet, and walk-in closet. The guest bedroom sits down its own private hallway and includes walk-in closet and ensuite bath with quartz vanity and walk-in tile shower. Additional interior home features include a half bath with custom vanity and mirror, a large storage closet with built-in cabinet and shelving, and a laundry room with included washer & dryer and built-in cabinets, counter, and utility sink. Don't miss the garage space - with professionally painted floor, an extra storage area, and hanging shelves, you'll have plenty of space for cars plus all of life's 'extras.' This home has been recently professionally painted, includes a whole house generator, and is maintained to the highest standards. Be part of the Charleston area's only lakeside living 55+ community, Four Seasons at The Lakes of Cane Bay. Enjoy the beautiful 24,000 sf amenities center, or spend time on or around the 300-acre spring fed lake. You'll be living your very best retired life!

    Zillow last checked:

    Listing updated:

    Listed by:

    Carolina Elite Real Estate admin@carolinaelitere.com

    Bought with:

    Local Homes and Land, Inc.

    Source: CTMLS,MLS#: 25002243MLS Logo

    Facts & features

    Interior

    Bedrooms & bathrooms
    • Bedrooms: 2
    • Bathrooms: 3
    • Full bathrooms: 2
    • 1/2 bathrooms: 1
    Heating
    • Natural Gas
    Cooling
    • Central Air
    Appliances
    • Laundry: Laundry Room
    Features
    • Ceiling - Smooth, Tray Ceiling(s), High Ceilings, Kitchen Island, Walk-In Closet(s), Ceiling Fan(s), Eat-in Kitchen, Entrance Foyer, Pantry
    • Flooring: Ceramic Tile, Laminate
    • Windows: Window Treatments
    • Has fireplace: No
    Interior area
    • Total structure area: 2,490
    • Total interior livable area: 2,490 sqft

    Property

    Parking
    • Total spaces: 2
    • Parking features: Garage, Attached, Other, Garage Door Opener
    • Attached garage spaces: 2
    Features
    • Levels: One
    • Stories: 1
    • Entry location: Ground Level
    • Patio & porch: Patio, Screened
    • Exterior features: Lawn Irrigation, Rain Gutters
    • Spa features: Community
    • Fencing: Perimeter
    Lot
    • Size: 8,276 sqft
    • Features: Wooded
    Details
    • Parcel number: 1790802020
    • Special conditions: 10 Yr Warranty,55+ Community,Retirement

    Construction

    Type & style
    • Home type: SingleFamily
    • Architectural style: Ranch,Traditional
    • Property subtype: Single Family Residence
    Materials
    • Vinyl Siding
    • Foundation: Slab
    • Roof: Architectural
    Condition
    • New construction: No
    • Year built: 2022
    Details
    • Warranty included: Yes

    Utilities & green energy

    • Sewer: Public Sewer
    • Water: Public
    • Utilities for property: BCW & SA, Berkeley Elect Co-Op, Dominion Energy

    Community & neighborhood

    Community
    • Community features: Boat Ramp, Clubhouse, Dock Facilities, Dog Park, Fitness Center, Gated, Lawn Maint Incl, Pool, Security, Tennis Court(s), Trash, Walk/Jog Trails
    Senior living
    • Senior community: Yes
    Location
    • Region: Summerville
    • Subdivision: Cane Bay Plantation

    Other

    Other facts
    • Listing terms: Cash,Conventional,FHA,VA Loan

    Price history

    DateEventPrice
    3/5/2025Sold$600,000-4%$241/sqft
    Source: CTMLS #25002243 Report a problem
    2/6/2025Contingent$625,000$251/sqft
    Source: CTMLS #25002243 Report a problem
    1/29/2025Listed for sale$625,000+15.4%$251/sqft
    Source: CTMLS #25002243 Report a problem
    1/31/2022Sold$541,798+26.6%$218/sqft
    Source: Public Record Report a problem
    7/13/2021Listing removed--
    Source: K. Hovnanian Companies, LLC Report a problem
    7/12/2021Price change$427,990+26.6%$172/sqft
    Source: K. Hovnanian Companies, LLC Report a problem
    6/11/2021Price change$337,990+1.5%$136/sqft
    Source: K. Hovnanian Companies, LLC Report a problem
    6/3/2021Price change$332,990+2.1%$134/sqft
    Source: K. Hovnanian Companies, LLC Report a problem
    5/23/2021Price change$325,990+5.8%$131/sqft
    Source: K. Hovnanian Companies, LLC Report a problem
    5/9/2021Listed for sale$307,990$124/sqft
    Source: K. Hovnanian Companies, LLC Report a problem

    Public tax history

    YearProperty taxesTax assessment
    2024$2,211 0%$22,560 +0.3%
    2023$2,212 +333.9%$22,500 +1059.8%
    2022$510 $1,940

    Find assessor info on the county website

    Neighborhood: 29486

    Nearby schools

    GreatSchools rating
    Schools provided by the listing agent
    • Elementary: Cane Bay
    • Middle: Cane Bay
    • High: Cane Bay High School

    Source: CTMLS. This data may not be complete. We recommend contacting the local school district to confirm school assignments for this home.

    Get a cash offer in 3 minutes
    Find out how much your home could sell for in as little as 3 minutes with a no-obligation cash offer.
    Estimated market value
    $606,100
    Get a cash offer in 3 minutes
    Find out how much your home could sell for in as little as 3 minutes with a no-obligation cash offer.
    Estimated market value
    $606,100