Skip main navigation
Off market
  • $394,900

    431 Shady Oaks Dr W, Saylorsburg, PA 18353

    3beds
    2,727sqft
    Single Family Residence
    Built in 1986
    -- sqft lot
    $394,900 Zestimate®
    $145/sqft
    $2,733 Estimated rent

    Home value

    $394,900

    $367,000 - $423,000

    $2,733/mo

    Zestimate® history
    Loading
    Loading...

    Owner options

    List your home for rent

    $2,733/mo

    Rent Zestimate®

    Find your next renter with Zillow Rental Manager. Plus, with online applications, you can quickly screen prospective tenants – for free.

    Learn more

    $2,733/mo

    Rent Zestimate®

    Refinance and save

    $2,628/mo

    Est. payment

    Refinancing to a lower rate could help reduce your monthly payments and save thousands over the life of the loan.

    See today's rates

    $2,628/mo

    Est. payment

    Explore your selling options

    Work with a Zillow partner agent

    Leverage their expertise and Zillow's premium Showcase listings to get your home seen by more buyers.

    Get started

    List with your own agent

    Get your home in front of millions of buyers by listing it on Zillow.

    Learn how to do it

    Sell it yourself

    Take full control of how buyers see your home on Zillow by listing For Sale by Owner (FSBO).

    List your home

    What's special

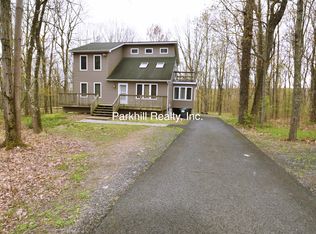
    Take a Breath of Fresh Air! Beautiful Country Home Surrounded by Mature Trees with Large Yard Located Among the Lush Rolling Countryside Steps from Blue Ridge Winery and Minutes from Brodheadsville! Only 20 Minutes from NJ Boarder and Martz Direct New York Transportation! Interior of the Home Offers Unique Layout with Desired Architectural Features such as a Finished Basement, Open Floorplan, First Floor Master Bedroom, Large Family Room with Vaulted Ceilings and Master Bedroom with Double Closets! Designer Features Include Wood Beams, Hardwood Floors, French Doors to Relaxing Three Season Room, Propane Stove in Family Room, Sumptuous Master Bath with Tile and Whirlpool Tub! Large Two Car Detached Garage Accommodates Cars and All Your Toys!

    This property is not currently displayed as for sale or rent on Zillow. This may be different from what's on other websites or public sources.

    Zillow last checked:

    Listing updated:

    Listed by:

    Bob Kelly 570-242-4400,

    Keller Williams Real Estate

    Bought with:

    Christopher C. George, RS321834

    Keller Williams Northampton

    Craig S. Evanko

    Keller Williams Northampton

    Source: GLVR,MLS#: 538396MLS LogoOriginating MLS: Lehigh Valley MLS

    Facts & features

    Interior

    Bedrooms & bathrooms
    • Bedrooms: 3
    • Bathrooms: 2
    • Full bathrooms: 2
    Primary bedroom
    • Description: Double Closets, Ceiling Fan, Carpet
    • Level: First
    • Dimensions: 25.06 x 14.05
    Bedroom
    • Description: Large Closet, Carpet
    • Level: First
    • Dimensions: 13.02 x 12.81
    Bedroom
    • Description: Carpet
    • Level: Second
    • Dimensions: 14.66 x 12.29
    Dining room
    • Description: Hardwood, French Doors to Screened Porch
    • Level: First
    • Dimensions: 12.50 x 10.35
    Family room
    • Description: Large Windows, Vaulted, Carpet
    • Level: First
    • Dimensions: 26.31 x 22.52
    Other
    • Description: Tile, Whirlpool Tub, Tile Shower
    • Level: First
    • Dimensions: 9.50 x 9.35
    Other
    • Description: Walk In Shower
    • Level: Second
    • Dimensions: 11.19 x 6.72
    Kitchen
    • Description: Hardwood, Eat In
    • Level: First
    • Dimensions: 14.16 x 12.86
    Living room
    • Description: Vaulted, Exposed Beams, Propane Stove
    • Level: First
    • Dimensions: 19.94 x 13.37
    Other
    • Description: Bedroom 3 Sitting Room, Carpet
    • Level: Second
    • Dimensions: 14.66 x 9.22
    Other
    • Description: Rec Room, Large Closet, Carpet
    • Level: Lower
    • Dimensions: 19.48 x 11.84
    Heating
    • Electric, Heat Pump, Propane
    Cooling
    • Ceiling Fan(s)
    Appliances
    • Included: Dryer, Dishwasher, Electric Oven, Microwave, Oven, Propane Water Heater, Range, Refrigerator, Washer
    • Laundry: Lower Level
    Features
    • Cathedral Ceiling(s), Dining Area, Eat-in Kitchen, Game Room, High Ceilings, Jetted Tub, Kitchen Island, Mud Room, Family Room Main Level, Updated Kitchen, Utility Room, Vaulted Ceiling(s), Wired for Data
    • Flooring: Carpet, Hardwood, Tile, Vinyl
    • Basement: Full,Partially Finished
    Interior area
    • Total interior livable area: 2,727 sqft
    • Finished area above ground: 2,496
    • Finished area below ground: 231

    Property

    Parking
    • Total spaces: 2
    • Parking features: Detached, Garage, Off Street, Garage Door Opener
    • Garage spaces: 2
    Features
    • Stories: 2
    • Patio & porch: Porch, Screened
    • Exterior features: Porch
    • Has spa: Yes
    Lot
    • Features: Flat, Sloped, Wooded
    Details
    • Parcel number: 15624702855941
    • Zoning: RESI
    • Special conditions: None

    Construction

    Type & style
    • Home type: SingleFamily
    • Architectural style: Colonial
    • Property subtype: Single Family Residence
    Materials
    • Vinyl Siding
    • Roof: Asphalt,Fiberglass
    Condition
    • Year built: 1986

    Utilities & green energy

    • Sewer: Septic Tank
    • Water: Well
    • Utilities for property: Cable Available

    Community & HOA

    Community
    • Security: Smoke Detector(s)
    • Subdivision: Other
    Location
    • Region: Saylorsburg

    Financial & listing details

    • Price per square foot: $145/sqft
    • Tax assessed value: $27,060
    • Annual tax amount: $4,614
    • Date on market: 9/19/2025
    • Cumulative days on market: 19 days
    • Listing terms: Cash,Conventional,FHA,VA Loan
    • Ownership type: Fee Simple
    • Road surface type: Paved

    Price history

    DateEventPrice
    4/24/2017Sold$230,000$84/sqft
    Source: GLVR #538396 Report a problem

    Public tax history

    Tax history is unavailable.

    Neighborhood: 18353

    Nearby schools

    GreatSchools rating
    Schools provided by the listing agent
    • District: Pleasant Valley

    Source: GLVR. This data may not be complete. We recommend contacting the local school district to confirm school assignments for this home.

    Sell for more on Zillow
    Get a Zillow Showcase℠ listing at no additional cost and you could sell for .
    $394,900
    2% more
    +$7,898
    With Zillow Showcase(estimated)
    $402,798
    Sell for more on Zillow
    Get a Zillow Showcase℠ listing at no additional cost and you could sell for .
    $394,900
    2% more
    +$7,898
    With Zillow Showcase(estimated)
    $402,798