Skip main navigation
Closed
  • $950,000

    431 Skipping Stone Ln, Hinsdale, IL 60521

    4beds
    3,749sqft
    Townhouse, Single Family Residence
    Built in 2006
    -- sqft lot
    $954,700 Zestimate®
    $253/sqft
    $5,676 Estimated rent

    Home value

    $954,700

    $878,000 - $1.03M

    $5,676/mo

    Zestimate® history
    Loading
    Loading...

    Owner options

    List your home for rent

    $5,676/mo

    Rent Zestimate®

    Find your next renter with Zillow Rental Manager. Plus, with online applications, you can quickly screen prospective tenants – for free.

    Learn more

    $5,676/mo

    Rent Zestimate®

    Refinance and save

    $6,144/mo

    Est. payment

    Refinancing to a lower rate could help reduce your monthly payments and save thousands over the life of the loan.

    See today's rates

    $6,144/mo

    Est. payment

    Explore your selling options

    Work with a Zillow partner agent

    Leverage their expertise and Zillow's premium Showcase listings to get your home seen by more buyers.

    Get started

    List with your own agent

    Get your home in front of millions of buyers by listing it on Zillow.

    Learn how to do it

    Sell it yourself

    Take full control of how buyers see your home on Zillow by listing For Sale by Owner (FSBO).

    List your home

    What's special

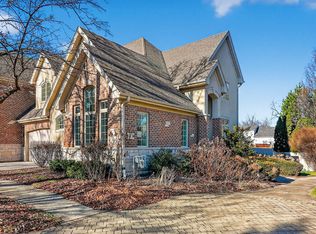
    Welcome to this stately brick and stone traditional townhouse residence in the highly sought-after community of Hinsdale, perfectly positioned on a quiet, tree-lined cul-de-sac. Beautifully crafted and impeccably maintained, this exceptional home has been thoughtfully updated from top to bottom, offering a rare combination of timeless architecture, refined finishes, and modern livability. Rich oak hardwood floors, recessed lighting, elegant designer fixtures, plantation shutters, soaring volume ceilings, and carefully curated details throughout create a warm and sophisticated ambiance that effortlessly blends transitional and traditional styles. A gracious two-story foyer sets the tone upon entry, seamlessly flowing into the spacious formal dining room - ideal for entertaining. The dramatic family room impresses with its soaring vaulted ceiling and grand custom stone-surround fireplace, serving as the heart of the home. The updated kitchen is bright and inviting, featuring timeless white custom cabinetry, stunning quartz countertops with matching quartz backsplash, a large center island with seating, and new stainless steel appliances. A sun-filled breakfast room sits adjacent, with direct access through a glass door to the private backyard patio, perfect for indoor-outdoor living. A convenient butler's pantry and walk-in pantry with custom built-in shelving provide exceptional storage and functionality. The kitchen, breakfast area, and family room flow seamlessly together, creating an ideal open-concept layout. Additional main-level highlights include a private office with a closet/or 5th bedroom, a stylish powder room, and a well-designed mudroom/laundry room. A hardwood staircase leads to the second level, where the luxurious primary suite awaits. This serene retreat features a beautifully renovated ensuite bath with custom double vanity, Kohler fixtures, an oversized walk-in "Starfire" glass shower with designer marble surround and striking marble feature wall, as well as a spacious custom-designed walk-in closet. The second floor also offers three generously sized bedrooms, each with tasteful finishes and built-out closets, along with a well-appointed full bath featuring a double vanity and shower/tub combination. The spacious finished lower level boasts 8-foot ceilings and provides exceptional additional living space, including a recreation area, fitness/play space, full bathroom, abundant storage, and the flexibility to add a guest bedroom if desired. Additional features include an attached two-car garage with epoxy floors, dual-zone heating and cooling, a security system, a central vacuum, and multiple rooms wired for speakers. Set within The Gables of Hinsdale, a premier and highly desirable development, this remarkable residence offers an unparalleled lifestyle in vibrant Hinsdale, with the Metra train, fine dining, boutique shopping, and award-winning schools. Truly a must-see.

    Zillow last checked:

    Listing updated:

    Listed by:

    Kris Berger 630-975-0088,

    Compass

    Bought with:

    Minal Tolia

    Homes and More, Inc.

    Source: MRED as distributed by MLS GRID,MLS#: 12625703MLS Logo

    Facts & features

    Interior

    Bedrooms & bathrooms
    • Bedrooms: 4
    • Bathrooms: 4
    • Full bathrooms: 3
    • 1/2 bathrooms: 1
    Rooms
    • Room types: Office, Recreation Room, Breakfast Room, Pantry, Deck, Game Room, Foyer, Storage, Walk In Closet, Other Room
    Primary bedroom
    • Features: Flooring (Carpet), Window Treatments (Curtains/Drapes, Plantation Shutters), Bathroom (Full)
    • Level: Second
    • Area: 255 Square Feet
    • Dimensions: 17X15
    Bedroom 2
    • Features: Flooring (Carpet), Window Treatments (Plantation Shutters)
    • Level: Second
    • Area: 195 Square Feet
    • Dimensions: 15X13
    Bedroom 3
    • Features: Flooring (Carpet), Window Treatments (Plantation Shutters)
    • Level: Second
    • Area: 144 Square Feet
    • Dimensions: 12X12
    Bedroom 4
    • Features: Flooring (Carpet), Window Treatments (Plantation Shutters)
    • Level: Second
    • Area: 143 Square Feet
    • Dimensions: 13X11
    Breakfast room
    • Features: Flooring (Hardwood), Window Treatments (Curtains/Drapes)
    • Level: Main
    • Area: 88 Square Feet
    • Dimensions: 11X8
    Deck
    • Features: Flooring (Other)
    • Level: Main
    • Area: 81 Square Feet
    • Dimensions: 9X9
    Dining room
    • Features: Flooring (Hardwood), Window Treatments (Plantation Shutters)
    • Level: Main
    • Area: 192 Square Feet
    • Dimensions: 16X12
    Family room
    • Features: Flooring (Hardwood)
    • Level: Main
    • Area: 483 Square Feet
    • Dimensions: 23X21
    Foyer
    • Features: Flooring (Hardwood)
    • Level: Main
    • Area: 128 Square Feet
    • Dimensions: 16X8
    Game room
    • Features: Flooring (Carpet), Window Treatments (Plantation Shutters)
    • Level: Basement
    • Area: 255 Square Feet
    • Dimensions: 17X15
    Kitchen
    • Features: Kitchen (Eating Area-Breakfast Bar, Island, Pantry-Butler, Pantry-Walk-in, Breakfast Room, Custom Cabinetry, Updated Kitchen), Flooring (Hardwood)
    • Level: Main
    • Area: 144 Square Feet
    • Dimensions: 12X12
    Laundry
    • Features: Flooring (Ceramic Tile)
    • Level: Main
    • Area: 119 Square Feet
    • Dimensions: 17X7
    Office
    • Features: Flooring (Hardwood), Window Treatments (Plantation Shutters)
    • Level: Main
    • Area: 130 Square Feet
    • Dimensions: 13X10
    Other
    • Level: Basement
    • Area: 84 Square Feet
    • Dimensions: 12X7
    Pantry
    • Features: Flooring (Hardwood)
    • Level: Main
    • Area: 16 Square Feet
    • Dimensions: 4X4
    Recreation room
    • Features: Flooring (Carpet)
    • Level: Basement
    • Area: 680 Square Feet
    • Dimensions: 34X20
    Storage
    • Level: Basement
    • Area: 374 Square Feet
    • Dimensions: 22X17
    Walk in closet
    • Features: Flooring (Carpet)
    • Level: Second
    • Area: 66 Square Feet
    • Dimensions: 11X6
    Heating
    • Natural Gas, Forced Air, Zoned
    Cooling
    • Central Air, Zoned
    Appliances
    • Included: Double Oven, Microwave, Dishwasher, High End Refrigerator, Washer, Dryer, Disposal, Stainless Steel Appliance(s), Oven, Range Hood, Gas Cooktop, Humidifier, Multiple Water Heaters, Gas Water Heater
    • Laundry: Main Level, Sink
    Features
    • Cathedral Ceiling(s), Storage, Walk-In Closet(s), Separate Dining Room, Pantry, Quartz Counters
    • Flooring: Hardwood, Carpet
    • Windows: Screens, Drapes
    • Basement: Finished,Full
    • Number of fireplaces: 1
    • Fireplace features: Gas Starter, Family Room
    Interior area
    • Total structure area: 3,749
    • Total interior livable area: 3,749 sqft
    • Finished area below ground: 1,256

    Property

    Parking
    • Total spaces: 2
    • Parking features: Concrete, Garage Door Opener, Yes, Garage Owned, Attached, Garage
    • Attached garage spaces: 2
    • Has uncovered spaces: Yes
    Accessibility
    • Accessibility features: No Disability Access
    Features
    • Patio & porch: Patio, Porch
    Lot
    • Features: Landscaped
    Details
    • Parcel number: 0913109002
    • Special conditions: List Broker Must Accompany
    • Other equipment: Ceiling Fan(s), Sump Pump, Sprinkler-Lawn, Backup Sump Pump;, Radon Mitigation System

    Construction

    Type & style
    • Home type: Townhouse
    • Property subtype: Townhouse, Single Family Residence
    Materials
    • Brick, Stone
    • Foundation: Concrete Perimeter
    • Roof: Asphalt
    Condition
    • New construction: No
    • Year built: 2006

    Utilities & green energy

    • Electric: Circuit Breakers
    • Sewer: Public Sewer
    • Water: Lake Michigan

    Community & HOA

    Community
    • Security: Security System
    • Subdivision: The Gables Of Hinsdale
    HOA
    • Has HOA: Yes
    • Services included: Insurance, Exterior Maintenance, Lawn Care, Snow Removal
    • HOA fee: $600 monthly
    Location
    • Region: Hinsdale

    Financial & listing details

    • Price per square foot: $253/sqft
    • Tax assessed value: $279,172
    • Annual tax amount: $14,472
    • Date on market: 4/29/2026
    • Listing terms: Conventional
    • Ownership: Fee Simple w/ HO Assn.

    Price history

    DateEventPrice
    6/16/2026Sold$950,000-2.6%$253/sqft
    Source: MRED as distributed by MLS GRID #12625703 Report a problem
    6/11/2026Pending sale$975,000$260/sqft
    Source: MRED as distributed by MLS GRID #12625703 Report a problem
    5/20/2026Listing removed$975,000$260/sqft
    Source: MRED as distributed by MLS GRID #12625703 Report a problem
    5/7/2026Contingent$975,000$260/sqft
    Source: MRED as distributed by MLS GRID #12625703 Report a problem
    4/29/2026Listed for sale$975,000+26.6%$260/sqft
    Source: MRED as distributed by MLS GRID #12625703 Report a problem
    8/12/2021Sold$770,000-3.6%$205/sqft
    Source: MRED as distributed by MLS GRID #11149986 Report a problem
    7/29/2021Contingent$799,000$213/sqft
    Source: MRED as distributed by MLS GRID #11149986 Report a problem
    7/20/2021Price change$799,000-3.2%$213/sqft
    Source: MRED as distributed by MLS GRID #11149986 Report a problem
    4/30/2021Price change$825,000-5.7%$220/sqft
    Source: MRED as distributed by MLS GRID #11071165 Report a problem
    3/25/2021Listed for sale$875,000+8%$233/sqft
    Source: MRED as distributed by MLS GRID #11032001 Report a problem
    1/19/2007Sold$810,000$216/sqft
    Source: Public Record Report a problem

    Public tax history

    YearProperty taxesTax assessment
    2024$14,473 +5%$279,172 +8.8%
    2023$13,784 +1.3%$256,640 -1.1%
    2022$13,612 +6.2%$259,620 +1.1%
    2021$12,812 -5.2%$256,670 -5.4%
    2020$13,521 0%$271,240
    2019$13,526 +17%--
    2018$11,564 +11.9%$231,330 +11.8%
    2017$10,333 +2%$206,900 +4.8%
    2016$10,130 +0.5%$197,460 +6.3%
    2015$10,077 -2.7%$185,780 +0.8%
    2014$10,360 +2%$184,320 +0.5%
    2013$10,156 +0.2%$183,450 -4.3%
    2012$10,136 -13.4%$191,710 -22%
    2011$11,700 +26.9%$245,830 +14.3%
    2010$9,221 +4.5%$215,130 -5.8%
    2009$8,823 +3.1%$228,350
    2008$8,560 +3.5%$228,350 +5.9%
    2007$8,273 +14.1%$215,620 +350%
    2006$7,252 $47,920
    Find assessor info on the county website

    Neighborhood: 60521

    Nearby schools

    GreatSchools rating
    Schools provided by the listing agent
    • Elementary: Elm Elementary School
    • Middle: Hinsdale Middle School
    • High: Hinsdale Central High School
    • District: 181

    Source: MRED as distributed by MLS GRID. This data may not be complete. We recommend contacting the local school district to confirm school assignments for this home.

    Get a cash offer in 3 minutes
    Find out how much your home could sell for in as little as 3 minutes with a no-obligation cash offer.
    Estimated market value
    $954,700
    Get a cash offer in 3 minutes
    Find out how much your home could sell for in as little as 3 minutes with a no-obligation cash offer.
    Estimated market value
    $954,700