Skip main navigation
For sale by owner
  • $289,000

    431 Snowden Branch Rd, Altro, KY 41339

    3beds
    1,798sqft
    : 
    $1,950/mo
    Get pre-qualified
    SingleFamily
    Built in 1968
    0.34 Acres Lot
    $-- Zestimate®
    $161/sqft
    $-- HOA

    What's special

    Peaceful surroundings
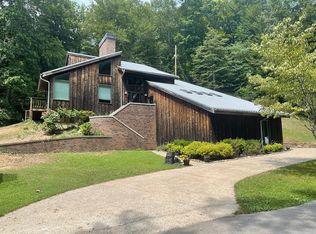
    Welcome to 431 Snowden Branch Road! This beautifully updated brick ranch-style home offers the perfect blend of modern updates, timeless charm, and peaceful surroundings. Situated on 1½ lots totaling approximately 0.43 acres, this move-in-ready home is located in a quiet, established neighborhood with a scenic wooded backdrop that provides both privacy and natural beauty. Inside, you'll find a warm and inviting floor plan featuring three bedrooms and two full bathrooms, including a spacious primary suite with a private bath and walk-in closet. The updated kitchen comes complete with appliances and opens to comfortable living and dining spaces, making it ideal for both everyday living and entertaining. Updated flooring throughout, including luxury vinyl plank and beautiful hardwood, adds style and character to the home. Recent improvements include a brand-new HVAC system for year-round comfort and a durable metal roof for lasting peace of mind. Outside, the covered carport and attached storage area provide additional convenience, while the spacious yard offers plenty of room to relax, garden, or enjoy the outdoors. If you're looking for a well-maintained, move-in-ready home with quality updates and a peaceful setting, this property is must-see. Private showings are available by appointment. Proof of funds or a lender pre-approval letter may be requested before confirming a showing appointment.
    What the owner loves about this home
    What we've loved most about this home is the peaceful setting and the feeling of privacy while still being just minutes from everything Jackson has to offer. The extra lot provides plenty of outdoor space for family gatherings, gardening, or simply relaxing and enjoying the wooded backdrop. Inside, the updated kitchen and comfortable layout make everyday living easy, while the spacious primary suite has been a wonderful retreat at the end of the day. We've also appreciated the covered carport, additional storage space, and the quiet, friendly neighborhood. This home has been well cared for and has provided us with many great memories, and we're excited for the next owners to enjoy it just as much as we have.
    10 days
    |
    299
    |
    3
    |
    Listed by:

    Property Owner (606) 568-3379

    This property is for sale by owner and Zillow, Inc. is displaying it at the owner's request. It is not subject to a listing agreement with Zillow, Inc. or its affiliates.

      Facts & features

      Interior

      Bedrooms & bathrooms
      • Bedrooms: 3
      • Bathrooms: 2
      • Full bathrooms: 2
      Heating
      • Heat pump, Electric
      Cooling
      • Central
      Appliances
      • Included: Dishwasher, Dryer, Range / Oven, Refrigerator, Washer
      Features
      • Ceiling Fan(s)
      • Flooring: Hardwood, Linoleum / Vinyl
      • Basement: None
      • Attic: Access Only
      • Has fireplace: Yes
      Interior area
      • Total interior livable area: 1,798 sqft

      Property

      Parking
      • Total spaces: 3
      • Parking features: Carport
      Features
      • Exterior features: Wood, Brick
      • Has view: Yes
      • View description: Mountain
      Lot
      • Size: 0.34 Acres
      Details
      • Parcel number: 104300102600

      Construction

      Type & style
      • Home type: SingleFamily
      Materials
      • Frame
      • Foundation: Concrete
      • Roof: Metal
      Condition
      • New construction: No
      • Year built: 1968

      Utilities & green energy

      • Sewer: Public Sewer

      Community & HOA

      Location
      • Region: Altro

      Financial & listing details

      • Price per square foot: $161/sqft
      • Tax assessed value: $107,100
      • Annual tax amount: $1,538
      • Date on market: 7/20/2026

        Estimated market value

        Not available

        Estimated sales range

        Not available

        $1,314/mo

        Price history

        DateEventPrice
        7/20/2026Listed for sale$289,000+402.6%$161/sqft
        Source: Owner Report a problem
        12/12/2023Sold$57,500-61.7%$32/sqft
        Source: Public Record Report a problem
        5/13/2021Listing removed--
        Source: Imagine MLS #20024253 Report a problem
        4/13/2021Listed for sale$150,000$83/sqft
        Source: Imagine MLS #20024253 Report a problem
        1/14/2021Listing removed--
        Source: Imagine MLS Report a problem
        11/23/2020Listed for sale$150,000$83/sqft
        Source: Realty World Trifecta #20024253 Report a problem

        Public tax history

        YearProperty taxesTax assessment
        2024$1,538 +84.4%$107,100
        2023$834 -7.4%$107,100
        2022$900 +0.1%$107,100
        2021$900 -36.8%$107,100
        2020$1,423 +5.4%$107,100 +4.9%
        2019$1,351 +984.4%$102,100
        2018$125 -20.3%$102,100
        2017$156 -85.1%$102,100
        2016$1,050 $102,100
        2015$1,050 $102,100 -47.7%
        2011-- $195,300
        Find assessor info on the county website

        Monthly payment

        Est. payment

        Payment breakdown

        Explore the cost of this home by adjusting the details. Changes won't be saved.
        All calculations are estimates and provided by Zillow, Inc. for informational purposes only. Actual amounts may vary.
        HOA fees may include property taxes on listings classified as Co-Ops. Contact the listing agent and/or owner for fee details.
        Mortgage interest rates are dependent on a number of factors, including credit score, down payment, and repayment length. Interest rate data provided by Zillow Group Marketplace, Inc. as of 1/1/1970 from various mortgage lenders with which we have lead or other similar arrangements; the Estimated Payment is an average of those rates.
        See how much you could borrow to make a competitive offer.

        Climate risks

        Neighborhood: 41339

        Getting around

        10 / 100
        Car-Dependent

        Nearby schools

        GreatSchools rating
        Schools provided by the listing agent
        • Elementary: LBJ
        • Middle: Sebastian Middle
        • High: Breathitt High
        • District: Breathitt County

        Source: The MLS. This data may not be complete. We recommend contacting the local school district to confirm school assignments for this home.

        A local agent can set up tours, give advice and negotiate with sellers.

        Browse local experts

        Similar homes