Welcome to this stunning 3 BR/2 BA split-level (with possible 4th bedroom) sitting atop the prestigious Greenbrier
neighborhood, just minutes away from the heart of Chagrin Falls village. This completely renovated home features
2,160 square feet of living space. Surrounded by trees and forest, this hideaway is a nature lover's dream with
abundant opportunities for bird and wildlife watching. The entire home was tastefully renovated in 2019. Upgrades
include all-new weather-efficient Universal Windows, all-new wiring and 200-amp electrical service, modern, minisplit, HVAC system, a Rinnai tankless hot water heater, Gutter Helmet, Timan custom blinds and Nature Stone flooring
in the spacious two-car garage. Stainless steel appliances in the remodeled kitchen all stay, including the handy
double-oven. The spacious kitchen countertops were replaced by Miracle Method to match the all-new vinyl flooring.
A brick-paver patio right outside the side kitchen door is a perfect place for grilling. The open and airy living room and
dining area offers endless possibilities for lounging and entertaining. Both the kitchen and living room are bathed in
natural light from the recently sealed and painted skylights. Downstairs, the large family room provides more living
space, access to the back patio, and a wood-burning fireplace with a spectacular Amish-made mantel. Just off the
family room is a bonus room perfect for a home-office, craft/play room, or even a fourth bedroom. The laundry room
has a heated tile floor and both the newer washer and dryer are staying. The three upstairs bedrooms are roomy and
feature hardwood floors and spacious closets. There are two luxurious full bathrooms, one upstairs and one on the
lower level. The lower bath is all-tile, including a heated floor with a beautiful glass shower door. Step into serenity,
security and solitude, and enjoy Chagrin living at its finest in this beautiful home today!
Closed
$470,000
431 Somerset Dr, Chagrin Falls, OH 44022
3beds
2,160sqft
Single Family Residence
Built in 1965
0.48 Acres Lot
$489,000 Zestimate®
$218/sqft
$2,891 Estimated rent
Home value
$489,000
$445,000 - $533,000
$2,891/mo
Zestimate® history
Owner options
List your home for rent
$2,891/mo
Rent Zestimate®
Find your next renter with Zillow Rental Manager. Plus, with online applications, you can quickly screen prospective tenants – for free.
$2,891/mo
Rent Zestimate®
Refinance and save
$3,293/mo
Est. payment
Refinancing to a lower rate could help reduce your monthly payments and save thousands over the life of the loan.
$3,293/mo
Est. payment
Explore your selling options
Work with a Zillow partner agent
Leverage their expertise and Zillow's premium Showcase listings to get your home seen by more buyers.
Get startedList with your own agent
Get your home in front of millions of buyers by listing it on Zillow.
Learn how to do itSell it yourself
Take full control of how buyers see your home on Zillow by listing For Sale by Owner (FSBO).
List your homeWhat's special
Heated floorBrick-paver patioBonus roomStainless steel appliancesRemodeled kitchenVinyl flooringWood-burning fireplace
Zillow last checked:
Listing updated:
Listed by:
Dwight T Milko dwightmilko@remax.net216-224-1901,
RE/MAX Traditions
Bought with:
Doxie M Jelks, 2002009058
Keller Williams Living
Source: MLS Now,MLS#: 5119184 Originating MLS: Akron Cleveland Association of REALTORS
Originating MLS: Akron Cleveland Association of REALTORSFacts & features
Interior
Bedrooms & bathrooms
- Bedrooms: 3
- Bathrooms: 2
- Full bathrooms: 2
- Main level bedrooms: 3
Primary bedroom
- Description: Hardwood Floor, nice size closets.,Flooring: Wood
- Level: Second
- Dimensions: 15 x 14
Bedroom
- Description: Bedroom with Hardwood Floor and lots of natural light.,Flooring: Wood
- Level: Second
- Dimensions: 12 x 11
Bedroom
- Description: Bedroom with Hardwood Floor and lots of natural light.
- Level: Second
- Dimensions: 12 x 11
Primary bathroom
- Description: Newly Remodeled Tile Bathroom.
- Level: Second
- Dimensions: 8 x 5
Bathroom
- Description: New full bath. Walk-in Shower and Hardwood Floor.,Flooring: Wood
- Level: Lower
- Dimensions: 8 x 5
Other
- Description: Possible 4th bedroom next to a new full bath.,Flooring: Carpet
- Level: Lower
- Dimensions: 11 x 9
Eat in kitchen
- Description: Bright Kitchen, Loads of Counter space, Updated Appliances.,Flooring: Ceramic Tile
- Level: First
- Dimensions: 25 x 10
Great room
- Description: Great Room: Lots of natural light and additional sky light.,Flooring: Wood
- Level: First
- Dimensions: 32 x 17
Laundry
- Description: Large Laundry with Updated Washer and Dryer.,Flooring: Ceramic Tile
- Level: Lower
- Dimensions: 11 x 8
Living room
- Description: Living Room with fireplace and doors to patio.,Flooring: Carpet
- Level: Lower
- Dimensions: 22 x 15
Heating
- Baseboard, Gas
Cooling
- Multi Units
Appliances
- Included: Built-In Oven, Cooktop, Dryer, Dishwasher, Range, Refrigerator, Washer
- Laundry: Washer Hookup, Electric Dryer Hookup, Lower Level, Laundry Tub, Sink
Features
- Ceiling Fan(s), Cathedral Ceiling(s), Entrance Foyer, Eat-in Kitchen
- Windows: Aluminum Frames, Blinds, Insulated Windows, Window Treatments
- Basement: Walk-Out Access
- Number of fireplaces: 1
- Fireplace features: Family Room, Wood Burning
Interior area
- Total structure area: 2,160
- Total interior livable area: 2,160 sqft
- Finished area above ground: 2,160
Property
Parking
- Total spaces: 2
- Parking features: Asphalt, Concrete, Drain, Direct Access, Parking Pad
- Garage spaces: 2
Features
- Levels: Three Or More,Multi/Split
- Patio & porch: Rear Porch, Deck, Patio
- Has view: Yes
- View description: Trees/Woods
Lot
- Size: 0.48 Acres
- Features: Secluded, Wooded
Details
- Parcel number: 93224028
Construction
Type & style
- Home type: SingleFamily
- Architectural style: Split Level
- Property subtype: Single Family Residence
Materials
- Brick, Wood Siding
- Foundation: Concrete Perimeter
- Roof: Asphalt,Fiberglass
Condition
- Updated/Remodeled
- Year built: 1965
Details
- Warranty included: Yes
Utilities & green energy
- Sewer: Public Sewer
- Water: Public
Community & HOA
HOA
- Has HOA: No
Location
- Region: Chagrin Falls
Financial & listing details
- Price per square foot: $218/sqft
- Tax assessed value: $364,700
- Annual tax amount: $5,106
- Date on market: 5/1/2025
- Cumulative days on market: 68 days
Price history
| Date | Event | Price |
|---|---|---|
| 8/22/2025 | Sold | $470,000$218/sqft |
Source:  MLS Now #5119184 Report a problem MLS Now #5119184 Report a problem | ||
| 7/8/2025 | Pending sale | $470,000$218/sqft |
Source: MLS Now #5119184 Report a problem | ||
| 6/27/2025 | Price change | $470,000-1.1%$218/sqft |
Source: MLS Now #5119184 Report a problem | ||
| 5/1/2025 | Listed for sale | $475,000+131.7%$220/sqft |
Source: MLS Now #5119184 Report a problem | ||
| 4/2/2019 | Sold | $205,000-10.5%$95/sqft |
Source: MLS Now #4047217 Report a problem | ||
| 4/2/2019 | Pending sale | $229,000$106/sqft |
Source: Howard Hanna - Chagrin Falls #4047217 Report a problem | ||
| 1/13/2019 | Price change | $229,000-6.5%$106/sqft |
Source: Howard Hanna - Chagrin Falls #4047217 Report a problem | ||
| 10/22/2018 | Price change | $245,000-8.9%$113/sqft |
Source: Howard Hanna - Chagrin Falls #4047217 Report a problem | ||
| 5/3/2018 | Price change | $269,000-6.9%$125/sqft |
Source: Howard Hanna - Chagrin Falls #4047217 Report a problem | ||
| 4/23/2018 | Listed for sale | $289,000$134/sqft |
Source: Howard Hanna #3991109 Report a problem | ||
Public tax history
| Year | Property taxes | Tax assessment |
|---|---|---|
| 2025 | $7,782 -1.1% | $127,650 |
| 2024 | $7,871 +54.1% | $127,650 +77.9% |
| 2023 | $5,107 -5.5% | $71,750 |
| 2022 | $5,402 +0.4% | $71,750 |
| 2021 | $5,378 -31.4% | $71,750 -25.6% |
| 2020 | $7,834 -0.8% | $96,460 |
| 2019 | $7,895 +2.9% | $96,460 |
| 2018 | $7,673 -4.1% | $96,460 +1.4% |
| 2017 | $7,999 +11.2% | $95,140 |
| 2016 | $7,193 | $95,140 |
| 2015 | $7,193 -1.6% | $95,140 |
| 2014 | $7,308 -59.4% | $95,140 |
| 2013 | $18,011 +71.9% | $95,140 |
| 2012 | $10,480 -40.3% | $95,140 +6.2% |
| 2011 | $17,540 +1678.4% | $89,610 |
| 2010 | $986 -95.1% | $89,610 |
| 2009 | $20,271 +50.3% | $89,610 -2% |
| 2008 | $13,485 +126.2% | $91,420 |
| 2007 | $5,962 +11.8% | $91,420 |
| 2006 | $5,333 +38.3% | $91,420 +44.5% |
| 2005 | $3,857 -3.4% | $63,250 |
| 2004 | $3,995 +7% | $63,250 |
| 2003 | $3,735 +25.9% | $63,250 +14% |
| 2002 | $2,966 -55.6% | $55,480 |
| 2001 | $6,685 -0.2% | $55,480 |
| 2000 | $6,702 | $55,480 |
Find assessor info on the county website
Neighborhood: 44022
Nearby homes
- $470,0004 bd3 ba3.2k sqft134 Greenbrier Dr, Chagrin Falls, OH 44022Sold
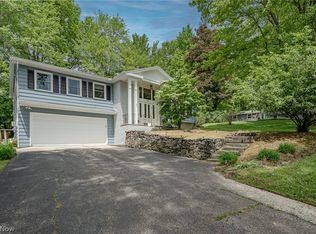
- $611,6004 bd2 ba2.8k sqft449 Somerset Dr, Chagrin Falls, OH 44022Off Market
- $135,2002 bd1 ba950 sqft6000 Nob Hill Dr, Chagrin Falls, OH 44022Off Market
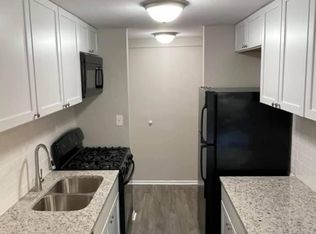
- $--3 bd2 ba1.1k sqft6000 Nob Hill Dr APT 314, Chagrin Falls, OH 44022Off Market
- $92,8001 bd1 ba492 sqft6000 Nob Hill Dr #F105, Chagrin Falls, OH 44022Off Market
- $124,3002 bd1 ba832 sqft6000 Nob Hill Dr #F107, Chagrin Falls Village, OH 44022Off Market
- $84,200-- bd1 ba492 sqft6000 Nob Hill Dr #F115, Chagrin Falls, OH 44022Off Market
- $101,5001 bd1 ba580 sqft6000 Nob Hill Dr #F208, Chagrin Falls, OH 44022Off Market
Nearby schools
GreatSchools rating
- 8/10Chagrin Falls Intermediate Elementary SchoolGrades: 4-6Distance: 1 mi
- 9/10Chagrin Falls Middle SchoolGrades: 7-8Distance: 1.1 mi
- 10/10Chagrin Falls High SchoolGrades: 9-12Distance: 1.1 mi
Schools provided by the listing agent
- District: Chagrin Falls EVSD - 1808
Source: MLS Now. This data may not be complete. We recommend contacting the local school district to confirm school assignments for this home.
Get a cash offer in 3 minutes
Find out how much your home could sell for in as little as 3 minutes with a no-obligation cash offer.
Estimated market value
$489,000
Get a cash offer in 3 minutes
Find out how much your home could sell for in as little as 3 minutes with a no-obligation cash offer.
Estimated market value
$489,000
- Ohio
- Cuyahoga County
- Chagrin Falls
- 44022
- 431 Somerset Dr
Nearby cities
Nearby neighborhoods
Nearby zip codes
Other Chagrin Falls Topics
