Welcome to this beautiful townhome located within walking distance to Downtown Phoenixville's shops and restaurants and well as community events. This awesome brick 2 story townhome features a gorgeous updated eat in kitchen with Dishwasher, built in microwave, stainless steel refrigerator with water/ice dispenser, Granite countertops, recessed lighting, subway backsplash and French Doors to the rear deck - perfect for relaxing and BBQ and small fenced area. Living room is very large and features beautiful built ins, recessed lights and wood burning fireplace with slate hearth! This level also offers you a 1/2 bath. The 2nd level brings you to two large bedrooms and a full bath with tub/shower combo, double sinks - renovated! You will find 2 off street parking spaces! A full basement. New updates include roof (2023), updated bathroom and kitchen, freshly stained deck, updated windows (2024) & water heater (2024). French Drain installed in 2019, Be sure to see this amazing home today! Association covers grass & snow - get your weekends back!
Sold for $365,000
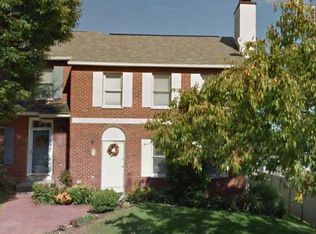
Street View
$365,000
431 South St, Phoenixville, PA 19460
2beds
1,350sqft
Townhouse
Built in 1992
2,500 Square Feet Lot
$373,600 Zestimate®
$270/sqft
$2,350 Estimated rent
Home value
$373,600
$351,000 - $400,000
$2,350/mo
Zestimate® history
Owner options
List your home for rent
$2,350/mo
Rent Zestimate®
Find your next renter with Zillow Rental Manager. Plus, with online applications, you can quickly screen prospective tenants – for free.
$2,350/mo
Rent Zestimate®
Refinance and save
$2,410/mo
Est. payment
Refinancing to a lower rate could help reduce your monthly payments and save thousands over the life of the loan.
$2,410/mo
Est. payment
Explore your selling options
Work with a Zillow partner agent
Leverage their expertise and Zillow's premium Showcase listings to get your home seen by more buyers.
Get startedList with your own agent
Get your home in front of millions of buyers by listing it on Zillow.
Learn how to do itSell it yourself
Take full control of how buyers see your home on Zillow by listing For Sale by Owner (FSBO).
List your homeWhat's special
Full basementUpdated windowsOff street parking spacesRecessed lightingFreshly stained deckBuilt insUpdated eat in kitchen
Zillow last checked:
Listing updated:
Listed by:
Jennifer Daywalt 610-999-7693,
Better Homes and Gardens Real Estate Phoenixville
Bought with:
Derek Ducky Ryan, RS327267
Keller Williams Real Estate -Exton
Source: Bright MLS,MLS#: PACT2107568
Facts & features
Interior
Bedrooms & bathrooms
- Bedrooms: 2
- Bathrooms: 2
- Full bathrooms: 1
- 1/2 bathrooms: 1
- Main level bathrooms: 1
Rooms
- Room types: Living Room, Bedroom 2, Kitchen, Bedroom 1, Bathroom 1, Half Bath
Bedroom 1
- Level: Upper
- Area: 208 Square Feet
- Dimensions: 16 x 13
Bedroom 2
- Level: Upper
- Area: 180 Square Feet
- Dimensions: 10 x 18
Bathroom 1
- Level: Upper
Half bath
- Level: Main
Kitchen
- Level: Main
- Area: 276 Square Feet
- Dimensions: 23 x 12
Living room
- Level: Main
- Area: 260 Square Feet
- Dimensions: 13 x 20
Heating
- Heat Pump, Electric
Cooling
- Central Air, Electric
Appliances
- Included: Electric Water Heater
Features
- Combination Kitchen/Dining, Eat-in Kitchen, Kitchen - Table Space, Recessed Lighting, Upgraded Countertops
- Basement: Interior Entry,Full
- Number of fireplaces: 1
- Fireplace features: Wood Burning
Interior area
- Total structure area: 1,350
- Total interior livable area: 1,350 sqft
- Finished area above ground: 1,350
- Finished area below ground: 0
Property
Parking
- Total spaces: 2
- Parking features: Driveway
- Uncovered spaces: 2
Accessibility
- Accessibility features: None
Features
- Levels: Two
- Stories: 2
- Patio & porch: Deck
- Exterior features: Lighting
- Pool features: None
Lot
- Size: 2,500 Square Feet
Details
- Additional structures: Above Grade, Below Grade
- Parcel number: 1505 0629
- Zoning: RESIDENTIAL
- Special conditions: Standard
Construction
Type & style
- Home type: Townhouse
- Architectural style: Colonial
- Property subtype: Townhouse
Materials
- Brick
- Foundation: Permanent
Condition
- New construction: No
- Year built: 1992
Utilities & green energy
- Sewer: Public Sewer
- Water: Public
Community & HOA
Community
- Subdivision: Heritage Square
HOA
- Has HOA: Yes
- Services included: Common Area Maintenance, Maintenance Grounds, Snow Removal
- HOA fee: $72 monthly
- HOA name: HERITAGE SQUARE HOMEOWNER ASSOCIATION
Location
- Region: Phoenixville
- Municipality: PHOENIXVILLE BORO
Financial & listing details
- Price per square foot: $270/sqft
- Tax assessed value: $91,000
- Annual tax amount: $4,433
- Date on market: 9/3/2025
- Listing agreement: Exclusive Right To Sell
- Listing terms: Cash,Conventional
- Inclusions: Washer, Dryer, Refrigerator
- Ownership: Fee Simple
Price history
| Date | Event | Price |
|---|---|---|
| 10/28/2025 | Sold | $365,000-1.1%$270/sqft |
Source:  Bright MLS #PACT2107568 Report a problem Bright MLS #PACT2107568 Report a problem | ||
| 9/29/2025 | Contingent | $369,000$273/sqft |
Source: Bright MLS #PACT2107568 Report a problem | ||
| 9/18/2025 | Price change | $369,000-1.6%$273/sqft |
Source: Bright MLS #PACT2107568 Report a problem | ||
| 9/3/2025 | Listed for sale | $375,000+70.5%$278/sqft |
Source: Bright MLS #PACT2107568 Report a problem | ||
| 1/9/2017 | Sold | $220,000-3.9%$163/sqft |
Source: Public Record Report a problem | ||
| 12/10/2016 | Pending sale | $229,000$170/sqft |
Source: Keller Williams - Exton #6874289 Report a problem | ||
| 10/12/2016 | Listed for sale | $229,000+14.5%$170/sqft |
Source: Drew Heasley #6874289 Report a problem | ||
| 12/4/2009 | Sold | $200,000-4.5%$148/sqft |
Source: Public Record Report a problem | ||
| 9/12/2009 | Price change | $209,500-1.4%$155/sqft |
Source: West Chester #5566844 Report a problem | ||
| 7/24/2009 | Listed for sale | $212,500+133.5%$157/sqft |
Source: West Chester #5566844 Report a problem | ||
| 5/30/2000 | Sold | $91,000-14.4%$67/sqft |
Source: Public Record Report a problem | ||
| 4/14/1994 | Sold | $106,250$79/sqft |
Source: Public Record Report a problem | ||
Public tax history
| Year | Property taxes | Tax assessment |
|---|---|---|
| 2025 | $4,321 +1.6% | $91,000 |
| 2024 | $4,251 +3.2% | $91,000 |
| 2023 | $4,120 +1.7% | $91,000 |
| 2022 | $4,051 +1% | $91,000 |
| 2021 | $4,010 +201.5% | $91,000 |
| 2020 | $1,330 -64.2% | $91,000 |
| 2019 | $3,713 +2.8% | $91,000 |
| 2018 | $3,610 +9899.7% | $91,000 |
| 2017 | $36 -90% | $91,000 |
| 2016 | $361 | $91,000 |
| 2015 | $361 | $91,000 |
| 2014 | $361 | $91,000 |
| 2013 | -- | $91,000 |
| 2012 | -- | $91,000 |
| 2011 | -- | $91,000 |
| 2010 | -- | $91,000 |
| 2009 | -- | $91,000 |
| 2008 | -- | $91,000 |
| 2007 | -- | $91,000 |
| 2006 | -- | $91,000 |
| 2005 | -- | $91,000 |
| 2004 | -- | $91,000 |
| 2003 | -- | $91,000 |
| 2000 | -- | $91,000 |
Find assessor info on the county website
Neighborhood: 19460
Nearby homes
- $395,0003 bd1 ba1.2k sqft433 South St, Phoenixville, PA 19460Off Market
- $350,0002 bd1 ba1.2k sqft429 South St, Phoenixville, PA 19460Off Market
- $377,5002 bd3 ba1.3k sqft435 South St, Phoenixville, PA 19460Off Market
- $394,6002 bd3 ba1.3k sqft427 South St, Phoenixville, PA 19460Off Market
- $382,0002 bd1 ba1.2k sqft437 South St, Phoenixville, PA 19460Off Market
- $494,6003 bd3 ba1.7k sqft425 South St, Phoenixville, PA 19460Off Market
- $465,1004 bd3 ba1.5k sqft439 South St, Phoenixville, PA 19460Off Market
- $409,6003 bd2 ba1.5k sqft441 South St, Phoenixville, PA 19460Off Market
Nearby schools
GreatSchools rating
- 7/10Barkley El SchoolGrades: 2-5Distance: 1.1 mi
- 6/10Phoenixville Area Middle SchoolGrades: 6-8Distance: 1.7 mi
- 8/10Phoenixville Area High SchoolGrades: 9-12Distance: 1.7 mi
Schools provided by the listing agent
- District: Phoenixville Area
Source: Bright MLS. This data may not be complete. We recommend contacting the local school district to confirm school assignments for this home.
Get a cash offer in 3 minutes
Find out how much your home could sell for in as little as 3 minutes with a no-obligation cash offer.
Estimated market value
$373,600
Get a cash offer in 3 minutes
Find out how much your home could sell for in as little as 3 minutes with a no-obligation cash offer.
Estimated market value
$373,600
- Pennsylvania
- Chester County
- Phoenixville
- 19460
- 431 South St
Nearby cities
Nearby neighborhoods
Nearby zip codes
Other Phoenixville Topics
