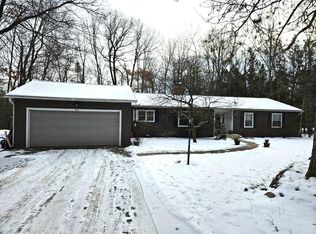
Welcome to this sprawling Rhinelander home that feels like your own personal retreat. The journey begins in the heart of the home, a kitchen featuring stunning custom walnut cabinetry and a cozy eat-in dining area. The floor plan flows effortlessly into the expansive formal dining room that is designed for grand-scale entertaining. From there, your eyes are drawn to the open living room, where massive windows flood the space with natural light and a floor-to-ceiling wall of walnut shelving offers a sophisticated gallery for your collections. Indoor-outdoor living is perfected here; step through sliding glass doors to a private composite deck overlooking a lush backdrop of mature trees. Back inside, a tiled hallway guides you to three spacious main-floor bedrooms and two full baths, ensuring effortless single-level comfort. Transition to the lower-level sanctuary designed for total relaxation. Relax in the secondary living area by the warm glow of the fireplace or transition into the versatile three-season room. This light-filled space allows you to immerse yourself in the beauty of the outdoors while remaining perfectly sheltered and connected to nature. The experience continues in the private wellness wing, featuring a sunken hot tub for ultimate rejuvenation. A large library-style home office offers a great work from home option with plenty of storage. The spacious lower-level bonus room has the potential to be a legal 4th bedroom with the addition of an egress window. A third full bathroom completes this area for ease of use. This home offers the rare luxury of space to breathe and room to grow. Discover a home that offers more of everything and schedule your private tour today!
Closed
Zillow last checked:
Listing updated:
Bought with:
Other Companies Non-Mls
Source: WIREX MLS,MLS#: 1598505 Originating MLS: REALTORS Association of Northwestern WI
Originating MLS: REALTORS Association of Northwestern WIPrice history
| Date | Event | Price |
|---|---|---|
| 8/24/2026 | Sold | $399,000$130/sqft |
Source:  WIREX MLS #1598505 Report a problem WIREX MLS #1598505 Report a problem | ||
| 3/3/2026 | Contingent | $399,000$130/sqft |
Source: WIREX MLS #1598505 Report a problem | ||
| 2/19/2026 | Listed for sale | $399,000$130/sqft |
Source: WIREX MLS #1598505 Report a problem | ||
Nearby homes


Get pre-qualified for a loan
At Zillow Home Loans, we can pre-qualify you in as little as 5 minutes with no impact to your credit score.An equal housing lender. NMLS #10287.
