Skip main navigation
Off market
  • $471,500

    431 State St, Cherry Hill, NJ 08002

    3beds
    3baths
    1,680sqft
    Detached
    Built in 1962
    0.44 Acres Lot
    $471,500 Zestimate®
    $281/sqft
    $3,494 Estimated rent

    Home value

    $471,500

    $448,000 - $495,000

    $3,494/mo

    Zestimate® history
    Loading
    Loading...

    Owner options

    List your home for rent

    $3,494/mo

    Rent Zestimate®

    Find your next renter with Zillow Rental Manager. Plus, with online applications, you can quickly screen prospective tenants – for free.

    Learn more

    $3,494/mo

    Rent Zestimate®

    Refinance and save

    $3,447/mo

    Est. payment

    Refinancing to a lower rate could help reduce your monthly payments and save thousands over the life of the loan.

    See today's rates

    $3,447/mo

    Est. payment

    Explore your selling options

    Work with a Zillow partner agent

    Leverage their expertise and Zillow's premium Showcase listings to get your home seen by more buyers.

    Get started

    List with your own agent

    Get your home in front of millions of buyers by listing it on Zillow.

    Learn how to do it

    Sell it yourself

    Take full control of how buyers see your home on Zillow by listing For Sale by Owner (FSBO).

    List your home

    What's special

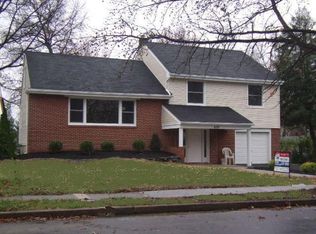
    This adorable Cape Cod will really surprise you, because although as you drive up, you might see it as an older home, inside you will find that it has been updated in many areas, giving it the in look that buyers are looking for today. Once you walk in the front door, you will be so pleased with the first floor open floor plan. Some walls have been removed or cut in half, so that you have the living room, dining area, and a very spacious kitchen all open to each other. The large kitchen will especially catch your attention, as you view the lovely medium brown real wood cabinets with crown molding, granite countertops, stainless steel appliances and recessed lighting. There is counter seating as part of the kitchen, as well as a dining area that can hold a great large/long table. The living room is spacious as well, and has neutral painted walls, lovely dark stained wood floors and a huge front picture window, allowing sunlight to flood the room. As you round the corner from the kitchen to head down the hall, this is when you will be really surprised. You will first find a great powder room for guests to use, with a cool bowl sink mounted on top of an antique wood dresser, now converted to a fabulous vanity. Next you will find a master suite, with a nice sized main bedroom with windows on two sides, and stained hardwood floors, plus a bathroom the likes of which you would expect to find only in expensive estate homes. In the bathroom you will see a very cool custom-made double sink, a separate jetted tub, and (the piece de resistance!) a beautiful, oversized, fully tiled shower with two shower heads and a seat. At this point, you stand there marveling over what you have just seen. But wait, you then realize that you haven't yet seen the upstairs, or the finished basement, so you keep going. Upstairs you will find two very large bedrooms, separated by a totally updated bathroom with another great custom-built double vanity with two raised, square bowls, and a large and lovely tiled tub/shower. Next you head downstairs to the basement, and again you are pleasantly surprised by what you see there. You'll find a walk out basement with a door and windows, ample finished space, and several different sections, all nicely painted in neutrals, as well as a bar, concrete counter tops, built in seating, an electric fireplace and more. Plus there is a separate laundry room/storage area. At this point you think to yourself, if you didn't see it, you wouldn't believe that this house has this much usable space. Excitedly, you now head back up to the kitchen, then out the back door, to find a huge cathedral ceiling roofed wood deck, great for those summer parties. Beyond that deck you see a HUGE (.44 acre) fully fenced grassy yard, that could be used for ANY sport you can possibly come up with! Just to name some other great features of this home, it has newer central air and 200 AMP electric service, efficient hot water baseboard heat, a double wide driveway, and a separate one car garage. This is so much house and property for this price. We all know it won't last long, so come see ASAP! Being sold as is-- seller will provide the buyers with the 2 township C/Os only. 2021-06-11

    This property is off market, which means it's not currently listed for sale or rent on Zillow. This may be different from what's available on other websites or public sources.
    Facts & features

    Interior

    Bedrooms & bathrooms
    • Bedrooms: 3
    • Bathrooms: 3
    Heating
    • Baseboard, Gas
    Cooling
    • Central
    Appliances
    • Included: Dishwasher, Microwave
    Features
    • Recessed Lighting, Walk-In Closet(s), Crown Molding, Open Floorplan, Bar, Wet/Dry Bar, Entry Level Bedroom, Master Bath(s), Breakfast Area, Kitchen - Table Space, Combination Kitchen/Dining, Stall Shower
    • Flooring: Hardwood
    • Basement: Y
    Interior area
    • Total interior livable area: 1,680 sqft
    • Finished area below ground: 0

    Property

    Parking
    • Total spaces: 1
    • Parking features: Garage - Detached
    Features
    • Exterior features: Brick
    Lot
    • Size: 0.44 Acres
    Details
    • Parcel number: 09001840100053
    • Special conditions: Standard

    Construction

    Type & style
    • Home type: SingleFamily
    • Architectural style: CAPE COD
    • Property subtype: Detached
    Materials
    • Roof: Other
    Condition
    • Year built: 1962

    Community & neighborhood

    Location
    • Region: Cherry Hill

    Other

    Other facts
    • StoriesTotal: 1.5
    • Appliances: Dishwasher, Built-in Microwave, Oven/Range - Gas
    • FireplaceYN: true
    • GarageYN: true
    • HeatingYN: true
    • CoolingYN: true
    • StructureType: Detached
    • ConstructionMaterials: Frame
    • SpecialListingConditions: Standard
    • ParkingFeatures: Driveway, Off Street, On Street, Detached Garage, Garage Faces Front
    • CoveredSpaces: 1
    • Cooling: Central Air
    • InteriorFeatures: Recessed Lighting, Walk-In Closet(s), Crown Molding, Open Floorplan, Bar, Wet/Dry Bar, Entry Level Bedroom, Master Bath(s), Breakfast Area, Kitchen - Table Space, Combination Kitchen/Dining, Stall Shower
    • BelowGradeFinishedArea: 0
    • ArchitecturalStyle: CAPE COD
    • PropertySubType: Detached
    • Heating: Baseboard - Hot Water
    • Flooring: Wood Floors
    • Basement: Y
    • MlsStatus: Active

    Price history

    DateEventPrice
    7/26/2021Sold$319,000+6.3%$190/sqft
    Source: Public Record Report a problem
    5/26/2021Pending sale$299,990$179/sqft
    Source: Berkshire Hathaway HomeServices Fox & Roach, REALTORS #NJCD419886 Report a problem
    5/26/2021Contingent$299,990$179/sqft
    Source: Bright MLS #NJCD419886 Report a problem
    5/19/2021Listed for sale$299,990+7.5%$179/sqft
    Source: Bright MLS #NJCD419886 Report a problem
    1/6/2020Sold$279,000-0.3%$166/sqft
    Source: Public Record Report a problem
    10/10/2019Pending sale$279,900$167/sqft
    Source: Keller Williams Realty Cherry Hill #NJCD375222 Report a problem
    9/26/2019Price change$279,900-1.8%$167/sqft
    Source: Keller Williams Realty - Cherry Hill #NJCD375222 Report a problem
    9/17/2019Price change$284,900-1.7%$170/sqft
    Source: Keller Williams Realty - Cherry Hill #NJCD375222 Report a problem
    8/27/2019Price change$289,900-3%$173/sqft
    Source: Owner Report a problem
    8/18/2019Listed for sale$299,000+74.9%$178/sqft
    Source: Owner Report a problem
    8/20/2013Sold$171,000-9.5%$102/sqft
    Source: Public Record Report a problem
    3/21/2013Price change$189,000-5%$113/sqft
    Source: engel vickery & catalani realtors #6131384 Report a problem
    2/7/2013Price change$199,000-11.6%$118/sqft
    Source: engel vickery & catalani realtors #6131384 Report a problem
    11/5/2012Listed for sale$225,000$134/sqft
    Source: engel vickery & catalani realtors #6131384 Report a problem

    Public tax history

    YearProperty taxesTax assessment
    2025$8,600 +5.2%$197,800
    2024$8,175 -1.6%$197,800
    2023$8,312 +2.8%$197,800
    2022$8,082 +8.5%$197,800 -11.2%
    2021$7,448 +0%$222,800 +21.1%
    2020$7,445 +0.2%$184,000 -3.9%
    2019$7,426 +1.4%$191,500 +4.1%
    2018$7,325 +1.3%$184,000
    2017$7,228 +1.6%$184,000
    2016$7,113 +1.1%$184,000
    2015$7,034 +10.1%$184,000
    2014$6,389 -3.4%$184,000
    2013$6,616 +2.5%$184,000 +64.7%
    2012$6,456 +6.1%$111,700
    2011$6,086 +2.4%$111,700
    2010$5,941 +2.2%$111,700
    2009$5,810 $111,700
    2008-- $111,700
    2007-- $111,700
    2006-- $111,700
    2005-- $111,700
    2003-- $111,700
    2002-- $111,700

    Find assessor info on the county website

    Neighborhood: Cherry Hill Mall

    Nearby schools

    GreatSchools rating
    Schools provided by the listing agent
    • District: CHERRY HILL TOWNSHIP PUBLIC SCHOOLS

    Source: The MLS. This data may not be complete. We recommend contacting the local school district to confirm school assignments for this home.

    Get a cash offer in 3 minutes
    Find out how much your home could sell for in as little as 3 minutes with a no-obligation cash offer.
    Estimated market value
    $471,500
    Get a cash offer in 3 minutes
    Find out how much your home could sell for in as little as 3 minutes with a no-obligation cash offer.
    Estimated market value
    $471,500