Experience the perfect blend of style, functionality, and comfort with the Sycamore plan by View Homes.
The main living areas, featuring 9 ft. ceilings, are filled with natural light from large windows and offer durable LVP flooring, creating a bright and inviting living space. The well-appointed kitchen includes a gas range with stainless steel hood, soft close cabinetry, a pantry, and a large island--perfect for cooking and entertaining.
This thoughtfully designed ranch-style home features a primary suite with a private bath and walk-in closet, along with a second bedroom on the main level. The walkout lower level offers two additional bedrooms, a full bath, and a generous family/recreation room providing flexible space for guests, a home office, or family activities.
Located in the Pavilion Park neighborhood in West Des Moines, this home offers a prime location near highly rated schools, dining, shopping, and parks. All homes built by View Homes come with a 1-2-10 year warranty for lasting peace of mind.
Sold for $449,900
$449,900
431 Stillwater Ct, West Des Moines, IA 50266
4beds
1,251sqft
Single Family Residence
Built in 2025
7,405 Square Feet Lot
$448,900 Zestimate®
$360/sqft
$2,325 Estimated rent
Home value
$448,900
$417,000 - $485,000
$2,325/mo
Zestimate® history
Owner options
List your home for rent
$2,325/mo
Rent Zestimate®
Find your next renter with Zillow Rental Manager. Plus, with online applications, you can quickly screen prospective tenants – for free.
$2,325/mo
Rent Zestimate®
Refinance and save
$3,195/mo
Est. payment
Refinancing to a lower rate could help reduce your monthly payments and save thousands over the life of the loan.
$3,195/mo
Est. payment
Explore your selling options
Work with a Zillow partner agent
Leverage their expertise and Zillow's premium Showcase listings to get your home seen by more buyers.
Get startedList with your own agent
Get your home in front of millions of buyers by listing it on Zillow.
Learn how to do itSell it yourself
Take full control of how buyers see your home on Zillow by listing For Sale by Owner (FSBO).
List your homeWhat's special
Large windowsDurable lvp flooringWalkout lower levelTwo additional bedroomsWell-appointed kitchenSoft close cabinetry
Zillow last checked:
Listing updated:
Listed by:
Erin Swift (515)975-5158,
RE/MAX Concepts,
Rob Ellerman 816-304-4434,
RE/MAX Concepts
Bought with:
Anna Thomas
LPT Realty, LLC
Source: DMMLS,MLS#: 724270 Originating MLS: Des Moines Area Association of REALTORS
Originating MLS: Des Moines Area Association of REALTORSFacts & features
Interior
Bedrooms & bathrooms
- Bedrooms: 4
- Bathrooms: 3
- Full bathrooms: 2
- 3/4 bathrooms: 1
- Main level bedrooms: 2
Heating
- Forced Air, Gas, Natural Gas
Cooling
- Central Air
Appliances
- Included: Dishwasher, Microwave, Refrigerator, Stove
- Laundry: Main Level
Features
- Basement: Finished,Walk-Out Access
- Number of fireplaces: 1
- Fireplace features: Electric
Interior area
- Total structure area: 1,251
- Total interior livable area: 1,251 sqft
- Finished area below ground: 943
Property
Parking
- Total spaces: 2
- Parking features: Attached, Garage, Two Car Garage
- Attached garage spaces: 2
Features
- Stories: 1
Lot
- Size: 7,405 Square Feet
- Features: Rectangular Lot
Details
- Parcel number: 1610405018
- Zoning: Res
Construction
Type & style
- Home type: SingleFamily
- Architectural style: Ranch
- Property subtype: Single Family Residence
Materials
- Vinyl Siding
- Foundation: Poured
- Roof: Asphalt,Shingle
Condition
- New Construction
- New construction: Yes
- Year built: 2025
Details
- Builder name: View Homes
- Warranty included: Yes
Utilities & green energy
- Sewer: Public Sewer
- Water: Public
Community & HOA
HOA
- Has HOA: Yes
- HOA fee: $200 annually
- HOA name: Pavilion Park HOA
- Second HOA name: .
Location
- Region: West Des Moines
Financial & listing details
- Price per square foot: $360/sqft
- Date on market: 8/13/2025
- Cumulative days on market: 244 days
- Listing terms: Cash,Conventional,FHA,VA Loan
Price history
| Date | Event | Price |
|---|---|---|
| 5/15/2026 | Sold | $449,900$360/sqft |
Source:  DMMLS #724270 Report a problem DMMLS #724270 Report a problem | ||
| 4/15/2026 | Pending sale | $449,900$360/sqft |
Source: DMMLS #724270 Report a problem | ||
| 2/18/2026 | Price change | $449,900-1.1%$360/sqft |
Source: DMMLS #724270 Report a problem | ||
| 1/15/2026 | Price change | $454,900-1.1%$364/sqft |
Source: DMMLS #724270 Report a problem | ||
| 8/13/2025 | Listed for sale | $459,900$368/sqft |
Source: DMMLS #724270 Report a problem | ||
Public tax history
Tax history is unavailable.
Neighborhood: 50266
Nearby homes
- $565,6705 bd3 ba1.8k sqft450 Stillwater Ct, West Des Moines, IA 50266Sold
- $347,3673 bd2 ba1.1k sqft9467 Stillwater Dr, West Des Moines, IA 50266Sold

- $353,9193 bd3 ba1.5k sqft9479 Stillwater Dr, West Des Moines, IA 50266Sold
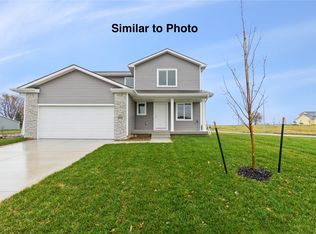
- $360,0003 bd2 ba1.4k sqft9491 Stillwater Dr, West Des Moines, IA 50266Sold

- $439,9004 bd3 ba1.2k sqft432 Napoli Ave, West Des Moines, IA 50266New Construction
- $432,9004 bd3 ba1.7k sqft424 Napoli Ave, West Des Moines, IA 50266Sold
- $364,8503 bd2 ba1.4k sqft9247 Stillwater Dr, West Des Moines, IA 50266Sold
- $333,6543 bd2 ba1.1k sqft9313 Stillwater Dr, West Des Moines, IA 50266Sold
Nearby schools
GreatSchools rating
- 10/10Woodland Hills ElementaryGrades: K-5Distance: 1.6 mi
- 7/10Waukee South Middle SchoolGrades: 6-7Distance: 1.9 mi
- 5/10Waukee Senior High SchoolGrades: 10-12Distance: 2.5 mi
Schools provided by the listing agent
- District: West Des Moines
Source: DMMLS. This data may not be complete. We recommend contacting the local school district to confirm school assignments for this home.


Get pre-qualified for a loan
At Zillow Home Loans, we can pre-qualify you in as little as 5 minutes with no impact to your credit score.An equal housing lender. NMLS #10287.
Sell for more on Zillow
Get a Zillow Showcase℠ listing at no additional cost and you could sell for .
$448,900
2% more
+$8,978
With Zillow Showcase(estimated)
$457,878
- Iowa
- Dallas County
- West Des Moines
- 50266
- 431 Stillwater Ct
Nearby cities
Nearby zip codes
Other West Des Moines Topics
