Skip main navigation
Sold
  • Price Unknown

    431 Stoneridge Dr, Lawrence, KS 66049

    3beds
    2,245sqft
    Single Family Residence, Residential
    Built in 2016
    8,400 Acres Lot
    $497,600 Zestimate®
    $--/sqft
    $3,039 Estimated rent

    Home value

    $497,600

    $473,000 - $522,000

    $3,039/mo

    Zestimate® history
    Loading
    Loading...

    Owner options

    List your home for rent

    $3,039/mo

    Rent Zestimate®

    Find your next renter with Zillow Rental Manager. Plus, with online applications, you can quickly screen prospective tenants – for free.

    Learn more

    $3,039/mo

    Rent Zestimate®

    Refinance and save

    Refinancing to a lower rate could help reduce your monthly payments and save thousands over the life of the loan.

    See today's rates

    Explore your selling options

    Work with a Zillow partner agent

    Leverage their expertise and Zillow's premium Showcase listings to get your home seen by more buyers.

    Get started

    List with your own agent

    Get your home in front of millions of buyers by listing it on Zillow.

    Learn how to do it

    Sell it yourself

    Take full control of how buyers see your home on Zillow by listing For Sale by Owner (FSBO).

    List your home

    What's special

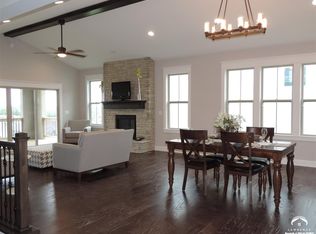
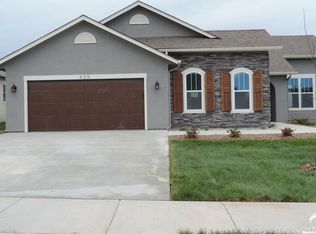
    Welcome to your dream home! This exquisite residence offers the perfect blend of luxury, comfort & functionality. Situated in a desirable neighborhood, this Zero Step Entry home will exceed your expectations. Step inside and be greeted by an open floor plan that combines style and spaciousness. The main living areas flow seamlessly, creating an inviting atmosphere for both daily living & entertaining. The beautifully designed kitchen is a chefs delight, featuring stainless steel appliances, walk-in pantry, ample storage space, breakfast bar and a butlers pantry. Bedrooms are generously sized. The primary suite is a true retreat complete with a luxurious en-suite bathroom and a walk-in closet that caters to all your storage needs. You will appreciate the 3 Car garage with a tandem configuration that allows for parking, workshop or extra storage. Enjoy outdoor living on the partially enclosed patio. In addition, this home offers peace of mind with a dedicated safe room. With its blend of modern amenities, thoughtful design and attention to detail, this home represents the pinnacle of comfortable & elegant living!

    Zillow last checked:

    Listing updated:

    Listed by:

    Deb McFarland 785-231-8934,

    Berkshire Hathaway First

    Bought with:

    House Non Member

    SUNFLOWER ASSOCIATION OF REALT

    Source: Sunflower AOR as distributed by MLS GRID,MLS#: 229137MLS Logo

    Facts & features

    Interior

    Bedrooms & bathrooms
    • Bedrooms: 3
    • Bathrooms: 3
    • Full bathrooms: 3
    Primary bedroom
    • Level: Main
    • Area: 238
    • Dimensions: 14x17
    Bedroom 2
    • Level: Main
    • Area: 156
    • Dimensions: 13x12
    Bedroom 3
    • Level: Main
    • Area: 156
    • Dimensions: 13x12
    Dining room
    • Level: Main
    • Area: 170
    • Dimensions: 10x17
    Kitchen
    • Level: Main
    • Area: 170
    • Dimensions: 10x17
    Laundry
    • Level: Main
    • Area: 64
    • Dimensions: 8x8
    Living room
    • Level: Main
    • Area: 306
    • Dimensions: 18x17
    Heating
    • Natural Gas
    Cooling
    • Central Air
    Appliances
    • Included: Electric Range, Dishwasher, Refrigerator, Disposal
    • Laundry: Main Level, Separate Room
    Features
    • High Ceilings
    • Flooring: Hardwood, Carpet
    • Basement: Slab,9'+ Walls
    • Number of fireplaces: 1
    • Fireplace features: One, Gas, Living Room
    Interior area
    • Total structure area: 2,245
    • Total interior livable area: 2,245 sqft
    • Finished area above ground: 2,245
    • Finished area below ground: 0

    Property

    Parking
    • Parking features: Attached, Garage Door Opener
    • Has attached garage: Yes
    Features
    • Patio & porch: Patio, Covered
    Lot
    • Size: 8,400 Acres
    • Features: Sprinklers In Front
    Details
    • Parcel number: R334904
    • Special conditions: Standard,Arm's Length

    Construction

    Type & style
    • Home type: SingleFamily
    • Architectural style: Ranch
    • Property subtype: Single Family Residence, Residential
    Materials
    • Frame
    • Roof: Composition
    Condition
    • Year built: 2016

    Utilities & green energy

    • Water: Public

    Community & neighborhood

    Location
    • Region: Lawrence
    • Subdivision: Kelly 66 Tr B

    Price history

    DateEventPrice
    12/4/2023Sold--
    Source: Sunflower AOR as distributed by MLS GRID #229137 Report a problem
    11/3/2023Pending sale$467,777$208/sqft
    Source: BHHS broker feed #229137 Report a problem
    11/2/2023Contingent$467,777$208/sqft
    Source: LBORMLS as distributed by MLS GRID #159127 Report a problem
    11/2/2023Pending sale$467,777$208/sqft
    Source: Sunflower AOR as distributed by MLS GRID #229137 Report a problem
    10/18/2023Price change$467,777-4.5%$208/sqft
    Source: Sunflower AOR as distributed by MLS GRID #229137 Report a problem
    9/2/2023Listed for sale$489,777$218/sqft
    Source: LBORMLS as distributed by MLS GRID #159127 Report a problem
    7/21/2023Pending sale$489,777$218/sqft
    Source: BHHS broker feed #229137 Report a problem
    7/20/2023Contingent$489,777$218/sqft
    Source: LBORMLS as distributed by MLS GRID #159127 Report a problem
    7/20/2023Pending sale$489,777$218/sqft
    Source: Sunflower AOR as distributed by MLS GRID #229137 Report a problem
    7/6/2023Price change$489,777-2%$218/sqft
    Source: Sunflower AOR as distributed by MLS GRID #229137 Report a problem
    5/18/2023Listed for sale$499,777+33.3%$223/sqft
    Source: Sunflower AOR as distributed by MLS GRID #229137 Report a problem
    6/29/2020Sold--
    Source: Agent Provided Report a problem
    3/30/2020Listed for sale$374,900+4.2%$167/sqft
    Source: MCGREW REAL ESTATE #151074 Report a problem
    6/28/2018Sold--
    Source: Agent Provided Report a problem
    5/30/2018Pending sale$359,900$160/sqft
    Source: MCGREW REAL ESTATE #141209 Report a problem
    2/9/2018Listed for sale$359,900$160/sqft
    Source: MCGREW REAL ESTATE #141209 Report a problem

    Public tax history

    YearProperty taxesTax assessment
    2024$6,320 -11.2%$50,600 -8%
    2023$7,117 +9.8%$55,016 +10.5%
    2022$6,482 +12.2%$49,801 +15.5%
    2021$5,777 -1.2%$43,114 +4.2%
    2019$5,849 -0.3%$41,389 +0.6%
    2018$5,866 +55.7%$41,158 +62.7%
    2017$3,766 +290%$25,296 +321.6%
    2016$966 $6,000 +14185.7%
    2015-- $42

    Find assessor info on the county website

    Neighborhood: 66049

    Nearby schools

    GreatSchools rating
    Schools provided by the listing agent
    • Elementary: Langston Hughes Elementary School/USD 497
    • Middle: West Middle School/USD 497
    • High: Lawrence Freestate High School/USD 497

    Source: Sunflower AOR as distributed by MLS GRID. This data may not be complete. We recommend contacting the local school district to confirm school assignments for this home.

    Get a cash offer in 3 minutes
    Find out how much your home could sell for in as little as 3 minutes with a no-obligation cash offer.
    Estimated market value
    $497,600
    Get a cash offer in 3 minutes
    Find out how much your home could sell for in as little as 3 minutes with a no-obligation cash offer.
    Estimated market value
    $497,600