Welcome home to North Laurens County, where the lots are larger, the pace is a little slower, and there's finally room to spread out and enjoy life. Sitting on over 3 beautiful acres, 431 Strickland Road offers the perfect blend of country living and everyday convenience, with dining, shopping, and Interstate 16 just minutes away. As you make your way down the long winding driveway, you'll immediately appreciate the charm of this well-maintained property. The inviting front porch welcomes you home and sets the tone for what awaits inside. With nearly 2,100 square feet, this thoughtfully designed modular home offers an open floor plan that naturally brings everyone together. The spacious living room flows into the dining area and kitchen, creating the perfect setting for everything from holiday gatherings to quiet evenings at home. The unique layout features two oversized primary suites positioned on opposite ends of the home, each with its own spacious bath, providing comfort and privacy for family members or guests. The true showstopper is the stunning sunroom. Featuring vaulted ceilings and breathtaking views of the surrounding property, it's the kind of space you'll find yourself drawn to every morning with a cup of coffee and every evening as the sun begins to set. Step outside to the patio and fenced backyard, ideal for pets, gardening, or simply enjoying the peaceful surroundings. And then there's the bonus space everyone dreams of-a fully equipped cookhouse and gathering place complete with a full kitchen, half bath, and covered back porch with sink. Whether you're hosting family reunions, game day cookouts, holiday celebrations, or fish fries with friends, this space was made for making memories. The property also includes two double carports, offering plenty of room for vehicles, boats, tractors, ATVs, and recreational equipment. A separate two-car carport with attic storage provides even more practical space, while the circular drive around the fenced yard adds convenience and accessibility. Recent updates provide peace of mind, including new windows, newer roof, new flooring throughout, new water heater, updated kitchen countertops and sink and appliances approximately four years old. If you've been searching for a place where family gatherings come naturally, where sunsets are part of your daily routine, and where you can enjoy the beauty of country living without sacrificing convenience, you'll want to experience 431 Strickland Road for yourself.
Active under contract
Price cut: $14K (7/23)
$225,000
431 Strickland Rd, Dublin, GA 31021
2beds
2,056sqft
Single Family Residence
Built in 1988
3.13 Acres Lot
$214,600 Zestimate®
$109/sqft
$-- HOA
What's special
Fenced backyardOpen floor planTwo double carportsLong winding drivewayNewer roofInviting front porchStunning sunroom
- 86 days
- 676
- 52
Likely to sell faster than
Zillow last checked:
Listing updated:
Listed by:
Julie M Angulo 478-290-9188,
Coldwell Banker Curry Residential
Source: GAMLS,MLS#: 10789778
Facts & features
Interior
Bedrooms & bathrooms
- Bedrooms: 2
- Bathrooms: 2
- Full bathrooms: 2
- Main level bathrooms: 2
- Main level bedrooms: 2
Rooms
- Room types: Sun Room
Heating
- Heat Pump
Cooling
- Heat Pump
Appliances
- Included: Dishwasher, Electric Water Heater, Microwave, Oven/Range (Combo), Refrigerator
- Laundry: Mud Room
Features
- Double Vanity, Master On Main Level, Roommate Plan, Separate Shower, Soaking Tub, Vaulted Ceiling(s)
- Flooring: Vinyl
- Windows: Double Pane Windows
- Basement: Crawl Space
- Number of fireplaces: 1
- Fireplace features: Gas Log, Gas Starter, Living Room, Other
Interior area
- Total structure area: 2,056
- Total interior livable area: 2,056 sqft
- Finished area above ground: 2,056
- Finished area below ground: 0
Property
Parking
- Total spaces: 2
- Parking features: Carport, Parking Pad, Parking Shed, Side/Rear Entrance, Storage
- Has carport: Yes
- Has uncovered spaces: Yes
Features
- Levels: One
- Stories: 1
- Patio & porch: Patio, Porch
- Fencing: Back Yard,Chain Link
Lot
- Size: 3.13 Acres
- Features: Level
Details
- Additional structures: Outbuilding, Shed(s), Workshop
- Parcel number: 071 125
Construction
Type & style
- Home type: SingleFamily
- Architectural style: Modular Home
- Property subtype: Single Family Residence
Materials
- Vinyl Siding
- Foundation: Block
- Roof: Composition
Condition
- Resale
- New construction: No
- Year built: 1988
Utilities & green energy
- Sewer: Septic Tank
- Water: Well
- Utilities for property: Cable Available, Electricity Available, High Speed Internet, Water Available
Community & HOA
Community
- Features: None
- Subdivision: None
HOA
- Has HOA: No
- Services included: None
Location
- Region: Dublin
Financial & listing details
- Price per square foot: $109/sqft
- Tax assessed value: $145,857
- Annual tax amount: $1,213
- Date on market: 6/19/2026
- Cumulative days on market: 62 days
- Listing agreement: Exclusive Right To Sell
- Electric utility on property: Yes
Estimated market value
$214,600
$204,000 - $225,000
$1,663/mo
Price history
| Date | Event | Price |
|---|---|---|
| 7/23/2026 | Price change | $225,000-5.9%$109/sqft |
Source:  GAMLS #10789778 Report a problem GAMLS #10789778 Report a problem | ||
| 6/26/2026 | Price change | $239,000-3.6%$116/sqft |
Source: GAMLS #10789778 Report a problem | ||
| 6/19/2026 | Listed for sale | $248,000$121/sqft |
Source: GAMLS #10789778 Report a problem | ||
Public tax history
| Year | Property taxes | Tax assessment |
|---|---|---|
| 2025 | $1,138 +2.6% | $58,343 +5% |
| 2024 | $1,108 +3.5% | $55,576 +9.2% |
| 2023 | $1,071 -0.8% | $50,889 +0.1% |
| 2022 | $1,080 +9.9% | $50,829 +12.8% |
| 2021 | $983 -5% | $45,064 -4.8% |
| 2020 | $1,034 +20.3% | $47,329 |
| 2019 | $859 +6.2% | $47,329 +5% |
| 2018 | $809 -5.9% | $45,064 |
| 2017 | $860 +0.1% | $45,064 |
| 2016 | $859 -13.4% | $45,064 |
| 2015 | $992 +40.9% | $45,064 +44.6% |
| 2014 | $704 | $31,165 |
| 2013 | -- | -- |
| 2012 | -- | -- |
| 2011 | -- | -- |
| 2010 | -- | -- |
| 2009 | -- | $31,245 |
| 2008 | -- | $31,245 |
| 2007 | -- | $31,245 |
| 2006 | -- | $31,245 +3.7% |
| 2005 | -- | $30,129 |
| 2004 | -- | $30,129 |
| 2003 | -- | $30,129 |
| 2002 | -- | $30,129 +47.9% |
| 2001 | -- | $20,371 +59.5% |
| 2000 | -- | $12,768 |
Find assessor info on the county website
Monthly payment
Est. payment
Payment breakdown
Explore the cost of this home by adjusting the details. Changes won't be saved.Climate risks
Neighborhood: 31021
Nearby schools
Schools provided by the listing agent
- Elementary: Northwest Laurens
- Middle: West Laurens
- High: West Laurens
Source: GAMLS. This data may not be complete. We recommend contacting the local school district to confirm school assignments for this home.
Similar homes
- $219,0003 bd2 ba1.2k sqft904 Robinhood Rd, Dublin, GA 31021Active
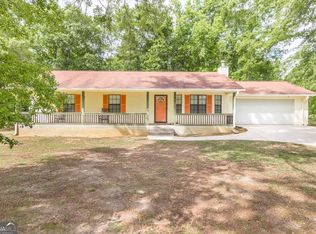
 MLS ID #10758986, Donna W Harmon, Wright Way Real Estate Services. GAMLS
 - $250,0003 bd2 ba1.3k sqft3032 Us Highway 80 W, Dublin, GA 31021Active
 MLS ID #10793639, Catina Pittman, Fickling & Company Inc.. GAMLS
 - $249,9003 bd2 ba2.5k sqft1940 Barrington Dr, Dublin, GA 31021Active
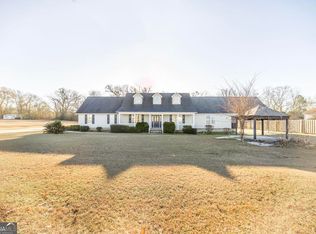 MLS ID #10673333, Tiffany Green, XCEL Realty Group. GAMLS
 - $225,0003 bd2 ba1.7k sqft2205 Stonewall St, Dublin, GA 31021Active
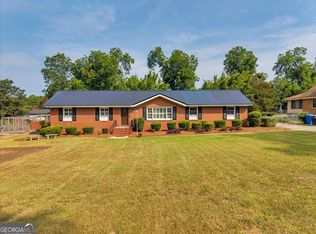 MLS ID #10815973, Yvonne S Robertson, Premier Properties of Dublin, LLC. GAMLS
 - $229,0003 bd2 ba2k sqft1715 Highland Ave, Dublin, GA 31021ActiveMLS ID #10835423, Kathy S Thompson, K. Grace & Company. GAMLS
- $215,0003 bd2 ba2k sqft1606 Roberson St, Dublin, GA 31021ActiveMLS ID #10823781, Matthew Surine, Chelle Realty. GAMLS
- $204,9003 bd2 ba1.3k sqft1515 Rockdale Dr, Dublin, GA 31021ActiveMLS ID #10837823, Molly Cohen, Coldwell Banker Access Realty. GAMLS
- $219,9003 bd2 ba1.4k sqft1308 Jeffry Dr, Dublin, GA 31021ActiveMLS ID #10808186, Jakob Jump, K. Grace & Company. GAMLS
- $199,9003 bd2 ba1.9k sqft108 Plum St, Dublin, GA 31021ActiveMLS ID #10719218, Lily Baird, Chelle Realty. GAMLS
- $265,0003 bd2 ba1.9k sqft403 Payne Pl, Dublin, GA 31021ActiveMLS ID #10735402, T AND T Group, RE/MAX Realty Team. GAMLS
- $210,0003 bd2 ba1.7k sqft307 Pinewood Dr, Dublin, GA 31021ActiveMLS ID #10799444, Dayna James, Coldwell Banker Curry Residential. GAMLS
- $219,9004 bd2 ba1.4k sqft206 Country Club Rd, Dublin, GA 31021ActiveMLS ID #10762209, Curtis Q Edwards, RE/MAX Realty Team. GAMLS
- $250,0003 bd2 ba1.7k sqft113 Bobwhite Dr, Dublin, GA 31021ActiveMLS ID #10822201, Pamela W. Lee, Dublin GA Real Estate. GAMLS
- $178,0003 bd2 ba1.8k sqft222 Hobbins Dr, Dublin, GA 31021ActiveMLS ID #10821368, Lee Ann Evans, Coldwell Banker Curry Residential. GAMLS
- $215,0004 bd3 ba2.1k sqft412 Roberson St, Dublin, GA 31021ActiveMLS ID #10836825, Lily Baird, Chelle Realty. GAMLS
- $259,9003 bd2 ba1.9k sqft1802 Springdale Rd, Dublin, GA 31021ActiveMLS ID #10813469, Jonathan Senn, K. Grace & Company. GAMLS
- $323,0002 bd2 ba1.7k sqft848 Tanglewood Dr, Dublin, GA 31021Active Under ContractMLS ID #10727569, Jonathan Senn, K. Grace & Company. GAMLS
- $315,0003 bd3 ba1.9k sqft840 Tanglewood Dr, Dublin, GA 31021ActiveMLS ID #10811823, Pamela W. Lee, Dublin GA Real Estate. GAMLS
- $260,0003 bd2 ba2k sqft105 Mockingbird Dr, Dublin, GA 31021ActiveMLS ID #10594386, Lily Baird, Chelle Realty. GAMLS
- $220,0003 bd2 ba1.8k sqft1430 Mark Wood Rd, Dexter, GA 31019ActiveMLS ID #10817329, Ashley Campbell, RE/MAX Realty Team. GAMLS
