Skip main navigation
Closed
  • Listed by: RE/Max Heritage
    Bought with: CBS Realty Inc, dba Parkview Realty Associates
    $422,500

    431 Summer Street, St. Johnsbury, VT 05819

    5beds
    2,433sqft
    Single Family Residence
    Built in 1900
    0.31 Acres Lot
    $445,800 Zestimate®
    $174/sqft
    $2,998 Estimated rent

    Home value

    $445,800

    Estimated sales range

    Not available

    $2,998/mo

    Zestimate® history
    Loading
    Loading...

    Owner options

    List your home for rent

    $2,998/mo

    Rent Zestimate®

    Find your next renter with Zillow Rental Manager. Plus, with online applications, you can quickly screen prospective tenants – for free.

    Learn more

    $2,998/mo

    Rent Zestimate®

    Refinance and save

    $2,430/mo

    Est. payment

    Refinancing to a lower rate could help reduce your monthly payments and save thousands over the life of the loan.

    See today's rates

    $2,430/mo

    Est. payment

    Explore your selling options

    Work with a Zillow partner agent

    Leverage their expertise and Zillow's premium Showcase listings to get your home seen by more buyers.

    Get started

    List with your own agent

    Get your home in front of millions of buyers by listing it on Zillow.

    Learn how to do it

    Sell it yourself

    Take full control of how buyers see your home on Zillow by listing For Sale by Owner (FSBO).

    List your home

    What's special

    Lush landscapingSecluded yard spacesHot tubSerene master suiteGenerous walk-in closetNew roofingFruit trees
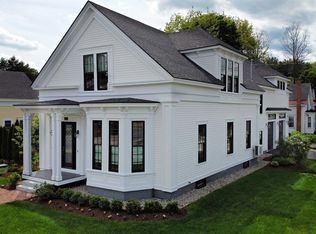
    This is an exceptional property showcasing timeless elegance located within walking distance of the St Johnsbury academy. This stunning home blends classic charm with modern luxury, designed for discerning buyers. This major restoration was completed in 2023 and retains many original features incl. woodwork, intricate moldings, and hardwood floors, this home is truly one of a kind. The dining room offers an elegant space for hosting dinner parties. The serene master suite offers lots of natural light, and generous walk-in closet. Spacious bedrooms ensure comfort and privacy for family and guests. This property boasts lots of storage between the unfinished basement and the walk-up attic space above the garage that could easily be converted to a studio. Furnace was installed in 2018, new roofing, custom walk-in shower, paint, electrical, gutters & spray foam in 2023. The hot tub and pellet stove will remain for the new owners. Outside, the private yard is a tranquil oasis with lush landscaping, fruit trees, and a charming area ideal for alfresco dining. The meticulously maintained grounds provide a perfect backdrop for outdoor gatherings. One of the few properties located on the hill with 2 secluded yard spaces to enjoy Vermont's beautiful four seasons. Experience refined living in a prime location, with convenient access to local amenities, schools, and cultural attractions. Don’t miss the opportunity to make this exquisite residence your own. Seller is a licensed Agent.

    Zillow last checked:

    Listing updated:

    Listed by:

    Mathew Ghafoori,

    RE/Max Heritage 802-748-7808

    Bought with:

    Amy Bedor

    CBS Realty Inc, dba Parkview Realty Associates

    Source: PrimeMLS,MLS#: 5007882MLS Logo

    Facts & features

    Interior

    Bedrooms & bathrooms
    • Bedrooms: 5
    • Bathrooms: 3
    • Full bathrooms: 2
    • 1/2 bathrooms: 1
    Heating
    • Oil, Hot Water
    Cooling
    • None
    Appliances
    • Included: ENERGY STAR Qualified Dishwasher, Range Hood, Wall Oven, Gas Range, Refrigerator, Gas Stove, Electric Water Heater
    • Laundry: Laundry Hook-ups
    Features
    • Ceiling Fan(s), Dining Area, Hearth, Kitchen Island, Soaking Tub, Indoor Storage, Walk-In Closet(s), Walk-in Pantry
    • Windows: Blinds, Drapes, Screens, Double Pane Windows
    • Basement: Concrete Floor,Full,Interior Stairs,Walk-Up Access
    • Fireplace features: Wood Stove Hook-up
    Interior area
    • Total structure area: 3,633
    • Total interior livable area: 2,433 sqft
    • Finished area above ground: 2,433
    • Finished area below ground: 0

    Property

    Parking
    • Total spaces: 5
    • Parking features: Paved, Storage Above, Driveway, Garage, Parking Spaces 5, Barn, Attached
    • Garage spaces: 1
    • Has uncovered spaces: Yes
    Features
    • Levels: Two
    • Stories: 2
    • Patio & porch: Enclosed Porch
    • Exterior features: Deck, Natural Shade, Storage
    • Has spa: Yes
    • Spa features: Heated
    • Fencing: Dog Fence
    • Frontage length: Road frontage: 75
    Lot
    • Size: 0.31 Acres
    • Features: City Lot, Level
    Details
    • Parcel number: 55817610082
    • Zoning description: res

    Construction

    Type & style
    • Home type: SingleFamily
    • Architectural style: Cape
    • Property subtype: Single Family Residence
    Materials
    • Fiberglss Batt Insulation, Wood Frame, Clapboard Exterior, Wood Siding
    • Foundation: Below Frost Line, Brick, Concrete, Stone
    • Roof: Metal,Asphalt Shingle
    Condition
    • New construction: No
    • Year built: 1900

    Utilities & green energy

    • Electric: 150 Amp Service
    • Utilities for property: Cable, Telephone at Site, Sewer Connected

    Community & neighborhood

    Security
    • Security features: Battery Smoke Detector
    Location
    • Region: St Johnsbury

    Other

    Other facts
    • Road surface type: Paved

    Price history

    DateEventPrice
    5/29/2025Sold$422,500-1.7%$174/sqft
    Source: PrimeMLS #5007882 Report a problem
    4/9/2025Price change$429,950-8.3%$177/sqft
    Source: PrimeMLS #5007882 Report a problem
    4/2/2025Price change$469,000-6.2%$193/sqft
    Source: PrimeMLS #5007882 Report a problem
    12/5/2024Price change$499,950-3.7%$205/sqft
    Source: PrimeMLS #5007882 Report a problem
    9/12/2024Price change$519,000-5.6%$213/sqft
    Source: PrimeMLS #5007882 Report a problem
    8/2/2024Listed for sale$549,950+336.1%$226/sqft
    Source: PrimeMLS #5007882 Report a problem
    6/3/2019Sold$126,100$52/sqft
    Source: PrimeMLS #4683876 Report a problem

    Public tax history

    YearProperty taxesTax assessment
    2024-- $143,300 +22.4%
    2023-- $117,100
    2022-- $117,100
    2021-- $117,100
    2020-- $117,100 -25.9%
    2019-- $157,970
    2018-- $157,970
    2017-- $157,970
    2016-- $157,970 +9898.1%
    2015-- $1,580
    2014-- $1,580
    2013-- $1,580
    2012-- $1,580 +1.3%
    2011-- $1,560
    2010-- $1,560
    2009-- $1,560 +69%
    2008-- $923
    2007-- $923
    2006-- $923 +3%
    2003$2,774 $896

    Find assessor info on the county website

    Neighborhood: 05819

    Nearby schools

    GreatSchools rating
    Schools provided by the listing agent
    • Elementary: St. Johnsbury Schools
    • Middle: St. Johnsbury Schools
    • District: St. Johnsbury School District

    Source: PrimeMLS. This data may not be complete. We recommend contacting the local school district to confirm school assignments for this home.

    Get pre-qualified for a loan
    At Zillow Home Loans, we can pre-qualify you in as little as 5 minutes with no impact to your credit score.

    An equal housing lender. NMLS #10287.

    Sell for more on Zillow
    Get a Zillow Showcase℠ listing at no additional cost and you could sell for .
    $445,800
    2% more
    +$8,916
    With Zillow Showcase(estimated)
    $454,716