** South Grand Lake Retreat! Boat slip ownership is included in the sale! No more slip rental!!! **
Welcome to easy lake living in one of Grand Lake’s hidden-gem communities. This charming lake-view home offers water access, a neighborhood swim dock, and the rare bonus of **your own private boat slip** — making it the perfect weekend getaway or gathering place for family and friends.
Designed for entertaining and lake weekends, the home comfortably **sleeps up to 12 guests** with a flexible layout featuring a main-level bedroom, two additional bedrooms upstairs, and a spacious third-floor loft with three queen beds — ideal for hosting friends and extended family.
This is truly **lock-and-leave lake living**. The HOA handles many of the exterior responsibilities including lawn care, tree maintenance, trash service, swim dock and dock maintenance, plus **property taxes**, making ownership simple and low-maintenance so you can spend more time enjoying the lake.
The home has been beautifully updated over the past five years, including: • New roof and flooring (2019)
• New deck (2020) • New siding and exterior paint (2025) • New interior paint (2025) • Both bathrooms fully remodeled down to the studs (2022) • New washer and dryer (2022) • New upstairs HVAC unit (2020)
• New downstairs HVAC unit (2024) • New hot water tank (2022) • New driveway (2021)
Appliances including **washer, dryer, and refrigerator** are included, making this property truly turnkey and ready for summer lake weekends.
Homes in this sought-after Ketchum Cove community rarely come on the market. With **your own boat slip, low-maintenance ownership, and room for everyone**, this is an exceptional opportunity to start making Grand Lake memories. Short-term rentals are not permitted. This home also qualifies for **100% financing through the Rural Development Loan Program**.
Listing agent has ownership interest in the property.
Sold for $414,200
$414,200
431 Summerside Ln, Vinita, OK 74301
3beds
1,456sqft
Single Family Residence
Built in 2001
4,486 Square Feet Lot
$415,600 Zestimate®
$284/sqft
$1,363 Estimated rent
Home value
$415,600
Estimated sales range
Not available
$1,363/mo
Zestimate® history
Owner options
List your home for rent
$1,363/mo
Rent Zestimate®
Find your next renter with Zillow Rental Manager. Plus, with online applications, you can quickly screen prospective tenants – for free.
$1,363/mo
Rent Zestimate®
Refinance and save
$2,050/mo
Est. payment
Refinancing to a lower rate could help reduce your monthly payments and save thousands over the life of the loan.
$2,050/mo
Est. payment
Explore your selling options
Work with a Zillow partner agent
Leverage their expertise and Zillow's premium Showcase listings to get your home seen by more buyers.
Get startedList with your own agent
Get your home in front of millions of buyers by listing it on Zillow.
Learn how to do itSell it yourself
Take full control of how buyers see your home on Zillow by listing For Sale by Owner (FSBO).
List your homeWhat's special
Water accessBoat slip ownershipFlexible layoutMain-level bedroomLake-view homeNeighborhood swim dockDesigned for entertaining
Zillow last checked:
Listing updated:
Listed by:
Angie Cianfrone 918-902-6930,
Coldwell Banker Select
Bought with:
Peggy Whitworth, 145924
Chinowth & Cohen
Source: MLS Technology, Inc.,MLS#: 2606115 Originating MLS: MLS Technology
Originating MLS: MLS TechnologyFacts & features
Interior
Bedrooms & bathrooms
- Bedrooms: 3
- Bathrooms: 2
- Full bathrooms: 2
Bedroom
- Description: Bedroom,
- Level: First
Bedroom
- Description: Bedroom,Walk-in Closet
- Level: Second
Bedroom
- Description: Bedroom,Walk-in Closet
- Level: Second
Bonus room
- Description: Additional Room,Loft
- Level: Third
Kitchen
- Description: Kitchen,Eat-In,Island
- Level: First
Living room
- Description: Living Room,Fireplace
- Level: First
Utility room
- Description: Utility Room,Inside
- Level: First
Heating
- Central, Electric, Multiple Heating Units
Cooling
- Central Air, 2 Units
Appliances
- Included: Cooktop, Double Oven, Dryer, Dishwasher, Disposal, Gas Water Heater, Microwave, Oven, Range, Refrigerator, Washer
Features
- Attic, Granite Counters, High Speed Internet, Quartz Counters, Stone Counters, Ceiling Fan(s), Electric Range Connection, Programmable Thermostat
- Flooring: Carpet, Tile, Vinyl
- Windows: Vinyl, Insulated Windows
- Basement: None
- Number of fireplaces: 1
- Fireplace features: Other
Interior area
- Total structure area: 1,456
- Total interior livable area: 1,456 sqft
Property
Features
- Levels: Three Or More
- Stories: 3
- Patio & porch: Covered, Deck, Enclosed, Porch
- Exterior features: Concrete Driveway, Sprinkler/Irrigation, Landscaping, Rain Gutters
- Pool features: None
- Fencing: None
- Has view: Yes
- View description: Seasonal View
- Waterfront features: Boat Dock/Slip, Lake, River Access, Water Access
- Body of water: Grand Lake
Lot
- Size: 4,486 Square Feet
- Features: Mature Trees
Details
- Additional structures: None
- Parcel number: 00003524N21E403000
Construction
Type & style
- Home type: SingleFamily
- Architectural style: Bungalow
- Property subtype: Single Family Residence
Materials
- Other, Vinyl Siding, Wood Siding, Wood Frame
- Foundation: Slab
- Roof: Metal
Condition
- Year built: 2001
Utilities & green energy
- Sewer: Septic Tank
- Water: Public
- Utilities for property: Cable Available, Electricity Available, Natural Gas Available, High Speed Internet Available, Water Available
Green energy
- Energy efficient items: Windows
Community & HOA
Community
- Features: Gutter(s)
- Security: No Safety Shelter, Smoke Detector(s)
- Subdivision: Summerside
HOA
- Has HOA: Yes
- Amenities included: None
- Services included: Maintenance Structure, Trash
- HOA fee: $99 monthly
Location
- Region: Vinita
Financial & listing details
- Price per square foot: $284/sqft
- Date on market: 2/24/2026
- Cumulative days on market: 210 days
- Listing terms: Conventional,FHA,USDA Loan,VA Loan
Price history
| Date | Event | Price |
|---|---|---|
| 4/24/2026 | Sold | $414,200-1.1%$284/sqft |
Source:  MLS Technology, Inc. #2606115 Report a problem MLS Technology, Inc. #2606115 Report a problem | ||
| 3/31/2026 | Pending sale | $419,000$288/sqft |
Source: MLS Technology, Inc. #2606115 Report a problem | ||
| 3/11/2026 | Price change | $419,000-2.3%$288/sqft |
Source: MLS Technology, Inc. #2606115 Report a problem | ||
| 2/24/2026 | Listed for sale | $429,000$295/sqft |
Source: MLS Technology, Inc. #2606115 Report a problem | ||
| 2/24/2026 | Listing removed | $429,000$295/sqft |
Source:  Coldwell Banker Select #2534859 Report a problem Coldwell Banker Select #2534859 Report a problem | ||
| 11/24/2025 | Price change | $429,000-4.5%$295/sqft |
Source: MLS Technology, Inc. #2534859 Report a problem | ||
| 10/16/2025 | Price change | $449,000-0.2%$308/sqft |
Source: MLS Technology, Inc. #2534859 Report a problem | ||
| 9/29/2025 | Price change | $449,900-5.3%$309/sqft |
Source: MLS Technology, Inc. #2534859 Report a problem | ||
| 9/7/2025 | Price change | $475,000-4.8%$326/sqft |
Source: MLS Technology, Inc. #2534859 Report a problem | ||
| 9/1/2025 | Listed for sale | $499,000+88.3%$343/sqft |
Source: Coldwell Banker Select #2534859 Report a problem | ||
| 3/24/2021 | Listing removed | -- |
Source: Owner Report a problem | ||
| 4/25/2019 | Listing removed | $265,000$182/sqft |
Source: Owner Report a problem | ||
| 12/20/2018 | Listed for sale | $265,000-3.6%$182/sqft |
Source: Owner Report a problem | ||
| 10/3/2018 | Listing removed | $275,000$189/sqft |
Source: Owner Report a problem | ||
| 7/5/2018 | Listed for sale | $275,000$189/sqft |
Source: Owner Report a problem | ||
Public tax history
Tax history is unavailable.
Neighborhood: 74301
Nearby homes
- $--0.5 Acres6 Primrose Ln, Ketchum, OK 74349Off Market
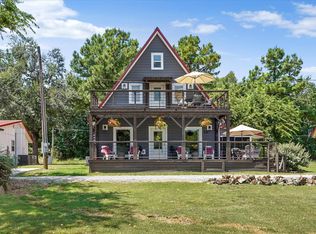
- $414,2003 bd2 ba1.4k sqft22 Summerside Ln, Vinita, OK 74301Sold
- $469,9003 bd2 ba1.7k sqft24 Summerside Ln, Vinita, OK 74301Off Market

- $238,4002 bd1 ba-- sqft489 Summerside Ln, Vinita, OK 74301Off Market
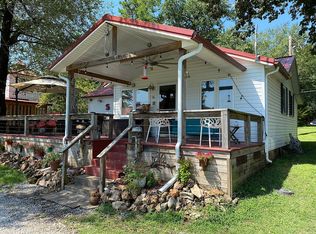
- $--1 bd1 ba750 sqft463 Summerside Ln #18, Vinita, OK 74301Off Market
- $251,3001 bd1 ba895 sqft475 S Main St, Vinita, OK 74301Off Market
- $294,0002 bd1 ba942 sqft529 S Summerside Ln #8, Vinita, OK 74301Off Market
- $449,0002 bd2 ba1.2k sqft362 S Main St, Ketchum, OK 74349Pending
Nearby schools
GreatSchools rating
- 9/10Ketchum Elementary SchoolGrades: PK-5Distance: 0.6 mi
- 7/10Ketchum Middle SchoolGrades: 6-8Distance: 0.4 mi
- 6/10Ketchum High SchoolGrades: 9-12Distance: 0.7 mi
Schools provided by the listing agent
- Elementary: Ketchum
- Middle: Ketchum
- High: Ketchum
- District: Ketchum - Sch Dist (G1)
Source: MLS Technology, Inc.. This data may not be complete. We recommend contacting the local school district to confirm school assignments for this home.


Get pre-qualified for a loan
At Zillow Home Loans, we can pre-qualify you in as little as 5 minutes with no impact to your credit score.An equal housing lender. NMLS #10287.
- Oklahoma
- Craig County
- Vinita
- 74301
- 431 Summerside Ln
Nearby cities
Nearby neighborhoods
Nearby zip codes
Other Vinita Topics
