Welcome to 431 Susan St- a well-maintained 4-bed, 3-bath home packed with great features in a great location, just steps away from Bob Halloran Community Park! The fully fenced back yard is perfect for relaxation, featuring a shaded patio, swing set and sandbox, two large sheds and a sprinkler system throughout. Inside, you'll enjoy a spacious layout, built-in surround sound and a heated garage. This home has all the extras you've been looking for- schedule your private showing today!
Sold
Price Unknown
431 Susan St, Garden City, KS 67846
4beds
1,052sqft
Single Family Residence
Built in 2016
9,147 Square Feet Lot
$276,700 Zestimate®
$--/sqft
$2,541 Estimated rent
Home value
$276,700
Estimated sales range
Not available
$2,541/mo
Zestimate® history
Owner options
List your home for rent
$2,541/mo
Rent Zestimate®
Find your next renter with Zillow Rental Manager. Plus, with online applications, you can quickly screen prospective tenants – for free.
$2,541/mo
Rent Zestimate®
Refinance and save
Refinancing to a lower rate could help reduce your monthly payments and save thousands over the life of the loan.
Explore your selling options
Work with a Zillow partner agent
Leverage their expertise and Zillow's premium Showcase listings to get your home seen by more buyers.
Get startedList with your own agent
Get your home in front of millions of buyers by listing it on Zillow.
Learn how to do itSell it yourself
Take full control of how buyers see your home on Zillow by listing For Sale by Owner (FSBO).
List your homeWhat's special
Built-in surround soundShaded patioHeated garageSwing set and sandboxSprinkler systemTwo large shedsSpacious layout
Zillow last checked:
Listing updated:
Listed by:
Alexandria Knoll 620-275-7440,
MBA Real Estate
Bought with:
Lorena Burges, 00252704
Crockett & Co Real Estate, LLC
Source: Kansas High Plains AOR,MLS#: 100566 Originating MLS: Garden City MLS
Originating MLS: Garden City MLSFacts & features
Interior
Bedrooms & bathrooms
- Bedrooms: 4
- Bathrooms: 3
- Full bathrooms: 3
Primary bedroom
- Level: Main
Bedroom
- Level: Main
Bedroom
- Level: Basement
Bedroom
- Level: Basement
Other
- Level: Main
Dining room
- Description: Combo
- Level: Main
Family room
- Level: Basement
Other
- Level: Main
Other
- Level: Basement
Kitchen
- Level: Main
Living room
- Level: Main
Heating
- Forced Air, Natural Gas
Cooling
- Central Air, Electric
Appliances
- Included: Dishwasher, Disposal, Gas Oven, Gas Water Heater, Microwave, Water Purifier Owned, Refrigerator
- Laundry: In Basement
Features
- Flooring: Carpet, Laminate, Tile
- Windows: Blinds
- Basement: Full,Partially Finished
- Has fireplace: No
Interior area
- Total interior livable area: 1,052 sqft
- Finished area above ground: 1,052
- Finished area below ground: 1,052
Property
Parking
- Total spaces: 2
- Parking features: Attached, Garage, Garage Door Opener, Heated Garage
- Attached garage spaces: 2
Features
- Levels: One
- Stories: 1
- Patio & porch: Other, Patio, See Remarks
- Exterior features: Playground, Private Yard, Storage
- Fencing: Wood
Lot
- Size: 9,147 Square Feet
- Features: Sprinklers In Rear, Sprinklers In Front
Details
- Additional structures: Shed(s)
- Parcel number: 2751604005008000
- Zoning description: R1
Construction
Type & style
- Home type: SingleFamily
- Architectural style: Ranch
- Property subtype: Single Family Residence
Materials
- Cement Siding
- Foundation: Concrete Perimeter
- Roof: Composition,Shingle
Condition
- Year built: 2016
Utilities & green energy
- Sewer: Public Sewer
- Water: Public
- Utilities for property: Electricity Connected, Natural Gas Connected, Sewer Connected, Water Connected
Community & HOA
Community
- Security: Security System Owned
HOA
- Has HOA: No
Location
- Region: Garden City
Financial & listing details
- Tax assessed value: $270,510
- Annual tax amount: $4,898
- Date on market: 6/30/2025
- Cumulative days on market: 242 days
- Electric utility on property: Yes
Price history
| Date | Event | Price |
|---|---|---|
| 4/3/2026 | Sold | -- |
Source:  Kansas High Plains AOR #100566 Report a problem Kansas High Plains AOR #100566 Report a problem | ||
| 2/27/2026 | Pending sale | $280,000$266/sqft |
Source: Kansas High Plains AOR #100566 Report a problem | ||
| 2/20/2026 | Price change | $280,000-5.1%$266/sqft |
Source: Kansas High Plains AOR #100566 Report a problem | ||
| 11/6/2025 | Price change | $295,000-3.3%$280/sqft |
Source: Kansas High Plains AOR #100566 Report a problem | ||
| 9/2/2025 | Price change | $305,000-3.2%$290/sqft |
Source: Kansas High Plains AOR #100566 Report a problem | ||
| 7/14/2025 | Price change | $315,000-3.1%$299/sqft |
Source: Kansas High Plains AOR #100566 Report a problem | ||
| 6/30/2025 | Listed for sale | $325,000$309/sqft |
Source: Kansas High Plains AOR #100566 Report a problem | ||
Public tax history
| Year | Property taxes | Tax assessment |
|---|---|---|
| 2025 | $5,082 +3.7% | $31,108 +3.3% |
| 2024 | $4,899 +12.1% | $30,102 +7.8% |
| 2023 | $4,371 +3.4% | $27,919 +6.7% |
| 2022 | $4,227 +6.4% | $26,167 +7.7% |
| 2021 | $3,972 +4.2% | $24,302 +2.4% |
| 2020 | $3,811 | $23,742 +4.7% |
| 2019 | $3,811 +6.7% | $22,687 +8.1% |
| 2018 | $3,574 +8.7% | $20,990 |
| 2017 | $3,289 +1.6% | -- |
| 2016 | $3,238 | -- |
Find assessor info on the county website
Neighborhood: 67846
Nearby homes
- $375,1005 bd3 ba1.3k sqft421 Susan St, Garden City, KS 67846Off Market
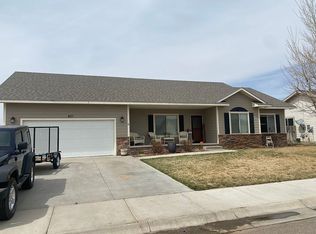
- $334,9005 bd3 ba1.3k sqft441 Susan St, Garden City, KS 67846Off Market

- $--3 bd2 ba1.2k sqft326 Sarah St, Garden City, KS 67846Sold

- $364,3004 bd3 ba1.3k sqft411 Susan St, Garden City, KS 67846Off Market
- $275,8003 bd2 ba1.1k sqft451 Susan St, Garden City, KS 67846Off Market
- $--2 bd1 ba1k sqft406 Sarah St, Garden City, KS 67846Sold
- $309,3003 bd2 ba1.4k sqft430 Susan St, Garden City, KS 67846Off Market
- $--3 bd2 ba1.3k sqft320 Sarah St, Garden City, KS 67846Sold
Nearby schools
GreatSchools rating
- 2/10Victor Ornelas Elementary SchoolGrades: K-4Distance: 0.3 mi
- 2/10Charles O Stones Intermediate CenterGrades: 5-8Distance: 0.3 mi
- 4/10Garden City Senior High SchoolGrades: 9-12Distance: 1.9 mi
- Kansas
- Finney County
- Garden City
- 67846
- 431 Susan St
Nearby cities
Nearby zip codes
Other Garden City Topics
