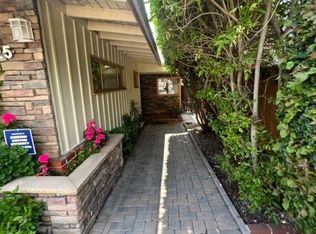
One of the loveliest neighborhoods in LB. Alamitos Heights is filled with character and charm, and this home is conveniently located 1 block to Marina Vista Park and Marine Stadium. The very attractive frontage with lovely trees enhance the picture window. The attractive porch invites you to stay and relax or enter the custom front door. The formal entry guides you slowly into main living areas of the home. Living room complete with Fireplace and custom window coverings. Travertine flooring throughout the entire first floor. Large kitchen, dining area and den which looks out onto the professionally hardscaped back yard. Jacuzzi tub, outdoor room with TV and fireplace adding approximately 180 sq feet to your living space. Returning to this lovely home you have an interior laundry/craft room and powder room which completes the main floor. Ascending the stairs there is a small office area and 4 bedrooms. The Primary suite is quite large with vaulted ceilings, an ensuite bathroom and the bedroom overlooks the back yard. Three secondary bedrooms, 1 currently used as a den, plus guest bathroom with duel sinks. Multiple areas for storage, 2 car garage, 2 side yard and so much potential. Make this home and neighborhood your new lifestyle and create your dream home.
Sold for $1,850,000
Listed by: Y Realty • Debra Greco • Contact: 877-976-5348
Bought with: First Team Real Estate
$1,850,000
431 Terraine Ave, Long Beach, CA 90814
4beds
2,290sqft
Single Family Residence
Built in 1958
5,390 Square Feet Lot
$-- Zestimate®
$808/sqft
$5,673 Estimated rent
Home value
Not available
Estimated sales range
Not available
$5,673/mo
Zestimate® history
Owner options
List your home for rent
$5,673/mo
Rent Zestimate®
Find your next renter with Zillow Rental Manager. Plus, with online applications, you can quickly screen prospective tenants – for free.
$5,673/mo
Rent Zestimate®
Refinance and save
$11,664/mo
Est. payment
Refinancing to a lower rate could help reduce your monthly payments and save thousands over the life of the loan.
$11,664/mo
Est. payment
Explore your selling options
Work with a Zillow partner agent
Leverage their expertise and Zillow's premium Showcase listings to get your home seen by more buyers.
Get startedList with your own agent
Get your home in front of millions of buyers by listing it on Zillow.
Learn how to do itSell it yourself
Take full control of how buyers see your home on Zillow by listing For Sale by Owner (FSBO).
List your homeWhat's special
Zillow last checked:
Listing updated:
Listed by:
Debra Greco DRE #01027834 562-508-7000,
Y Realty
Bought with:
Phillip Mazzocco, DRE #01775256
First Team Real Estate
Source: CRMLS,MLS#: PW26029632 Originating MLS: California Regional MLS
Originating MLS: California Regional MLSFacts & features
Interior
Bedrooms & bathrooms
- Bedrooms: 4
- Bathrooms: 3
- Full bathrooms: 3
- Main level bathrooms: 1
Rooms
- Room types: Bedroom, Entry/Foyer, Foyer, Kitchen, Laundry, Living Room, Primary Bathroom, Primary Bedroom
Primary bedroom
- Features: Primary Suite
Bedroom
- Features: All Bedrooms Up
Bathroom
- Features: Bathtub, Dual Sinks, Granite Counters, Low Flow Plumbing Fixtures, Separate Shower, Tile Counters, Vanity, Walk-In Shower
Kitchen
- Features: Granite Counters, Kitchen Island, Utility Sink
Heating
- Central
Cooling
- Central Air
Appliances
- Included: Built-In Range, Convection Oven, Dishwasher, Gas Cooktop, Gas Oven, Gas Water Heater, Range Hood, Vented Exhaust Fan
- Laundry: Laundry Room
Features
- Breakfast Area, Ceiling Fan(s), Granite Counters, Open Floorplan, Recessed Lighting, Tile Counters, All Bedrooms Up, Entrance Foyer, Primary Suite
- Flooring: Carpet, Stone
- Doors: French Doors, Panel Doors, Sliding Doors
- Windows: Custom Covering(s), Plantation Shutters, Shutters
- Has fireplace: Yes
- Fireplace features: Living Room, Wood Burning
- Common walls with other units/homes: 2+ Common Walls
Interior area
- Total interior livable area: 2,290 sqft
Property
Parking
- Total spaces: 2
- Parking features: Door-Multi, Garage, Garage Door Opener
- Garage spaces: 2
Accessibility
- Accessibility features: None
Features
- Levels: Two
- Stories: 2
- Entry location: Porch
- Patio & porch: Brick, Front Porch, Stone
- Exterior features: Awning(s), Rain Gutters
- Pool features: None
- Has spa: Yes
- Spa features: Heated, In Ground, Private
- Fencing: Average Condition,Wood
- Has view: Yes
- View description: Neighborhood
Lot
- Size: 5,390 Square Feet
- Features: Sprinklers In Front, Landscaped, Near Park, Near Public Transit, Street Level, Walkstreet, Yard
Details
- Parcel number: 7246007017
- Special conditions: Standard
Construction
Type & style
- Home type: SingleFamily
- Architectural style: Traditional
- Property subtype: Single Family Residence
- Attached to another structure: Yes
Materials
- Clapboard, Stucco
- Foundation: Raised
Condition
- New construction: No
- Year built: 1958
Utilities & green energy
- Electric: 220 Volts For Spa
- Sewer: Public Sewer
- Water: Public
- Utilities for property: Cable Connected, Electricity Connected, Natural Gas Connected, Sewer Connected, Water Connected
Community & HOA
Community
- Features: Storm Drain(s), Street Lights, Sidewalks, Urban, Park
- Security: Smoke Detector(s), Security Lights
- Subdivision: Alamitos Heights (Ah)
Location
- Region: Long Beach
Financial & listing details
- Price per square foot: $808/sqft
- Tax assessed value: $1,639,886
- Annual tax amount: $21,336
- Date on market: 2/9/2026
- Listing terms: Cash,Cash to New Loan,Conventional,FHA,VA Loan
- Road surface type: Paved
Price history
| Date | Event | Price |
|---|---|---|
| 4/1/2026 | Sold | $1,850,000-0.5%$808/sqft |
Source:  CRMLS #PW26029632 Report a problem CRMLS #PW26029632 Report a problem | ||
| 3/24/2026 | Pending sale | $1,859,000+54.9%$812/sqft |
Source: CRMLS #PW26029632 Report a problem | ||
| 9/15/2005 | Sold | $1,200,000$524/sqft |
Source: Public Record Report a problem | ||
Public tax history
| Year | Property taxes | Tax assessment |
|---|---|---|
| 2025 | $21,336 +4.3% | $1,639,886 +2% |
| 2024 | $20,450 +1.7% | $1,607,733 +2% |
| 2023 | $20,114 +6.6% | $1,576,209 +2% |
| 2022 | $18,866 +26.8% | $1,545,304 +27.7% |
| 2021 | $14,876 -0.7% | $1,210,000 |
| 2020 | $14,987 | $1,210,000 +5.3% |
| 2019 | $14,987 +16.2% | $1,149,000 +10.5% |
| 2018 | $12,897 | $1,040,000 |
| 2017 | $12,897 -0.9% | $1,040,000 +13% |
| 2016 | $13,010 +18.9% | $920,000 |
| 2015 | $10,939 +12.5% | $920,000 +11.1% |
| 2014 | $9,722 | $828,000 +14.8% |
| 2012 | -- | $721,400 |
| 2011 | -- | $721,400 |
| 2010 | -- | $721,400 |
| 2009 | -- | $721,400 -42.2% |
| 2008 | -- | $1,248,480 +2% |
| 2007 | -- | $1,224,000 +2% |
| 2006 | -- | $1,200,000 +143.5% |
| 2005 | -- | $492,837 +4% |
| 2004 | -- | $473,701 +1.9% |
| 2003 | -- | $465,020 +2% |
| 2002 | -- | $455,903 +4% |
| 2000 | -- | $438,202 |
Find assessor info on the county website
Neighborhood: Alamitos Heights
Nearby homes
- $2,505,9005 bd4 ba4k sqft437 Terraine Ave, Long Beach, CA 90814Off Market

- $1,275,0003 bd2 ba1.6k sqft425 Terraine Ave, Long Beach, CA 90814Sold
- $1,199,3002 bd2 ba1.1k sqft445 Terraine Ave, Long Beach, CA 90814Off Market
- $2,025,8004 bd3 ba2.2k sqft5375 E 4th St, Long Beach, CA 90814Off Market
- $1,502,1003 bd2 ba1.5k sqft401 Terraine Ave, Long Beach, CA 90814Off Market
- $1,379,0003 bd2 ba1.7k sqft430 Santiago Ave, Long Beach, CA 90814Sold
- $1,652,1003 bd2 ba2.2k sqft420 Santiago Ave, Long Beach, CA 90814Off Market
- $1,305,0002 bd2 ba1.1k sqft505 Terraine Ave, Long Beach, CA 90814Off Market
Nearby schools
GreatSchools rating
- 7/10Lowell Elementary SchoolGrades: K-5Distance: 0.5 mi
- 8/10Rogers Middle SchoolGrades: 6-8Distance: 0.4 mi
- 6/10Wilson High SchoolGrades: 9-12Distance: 0.8 mi
Schools provided by the listing agent
- Elementary: Lowell
- Middle: Rodgers
- High: Wilson
Source: CRMLS. This data may not be complete. We recommend contacting the local school district to confirm school assignments for this home.


Get pre-qualified for a loan
At Zillow Home Loans, we can pre-qualify you in as little as 5 minutes with no impact to your credit score.An equal housing lender. NMLS #10287.
- California
- Los Angeles County
- Long Beach
- 90814
- Alamitos Heights
- 431 Terraine Ave
Nearby cities
Nearby neighborhoods
Nearby zip codes
Other Long Beach Topics
