$25,000 Renovation or Closing Cost credit to buyers. Exceptional value and your chance to live in beautiful Ivy Trails! Priced well below neighborhood AV $1.125M. Highly rated Forest Hills Schools! This home features an open concept floor plan with over 5000+ SqFt of living space. Lovely, hardwood floors throughout 1st and 2nd. Cook's kitchen offers 2nd prep sink in island, double oven's, gas cooktop, walk-in pantry and a huge family dining space. Light filled, 2 story Great Rm, front/rear Staircase, Convenient 2nd floor laundry and J&J bath. 1st floor mudroom. Private rear yard - level and perfect for pool, backs to green space w/ access to community walking trails. Spacious 2.5c garage with utility tub. Finished Lower Level has media and game areas, wet bar, 15X13 flex rm for guests/full bath or home gym. Ideal Cul de sac street and rare covered bridge entrance with convenient rear entrance to I275 - 22mins to DWTN. GPS will take you to rear entrance, please use main entrance.
For sale
Price cut: $10K (7/2)
$885,000
431 Trailview Ct, Cincinnati, OH 45244
4beds
5,043sqft
Single Family Residence
Built in 2012
0.45 Acres Lot
$-- Zestimate®
$175/sqft
$90/mo HOA
What's special
Open concept floor planHuge family dining spacePerfect for poolRare covered bridge entranceWet barWalk-in pantryGas cooktop
- 96 days |
- 844 |
- 42 |
Zillow last checked:
Listing updated:
Listed by:
Sondra M Parker 513-886-2103,
Coldwell Banker Realty 513-474-5000
Source: Cincy MLS,MLS#: 1880159 Originating MLS: Cincinnati Area Multiple Listing Service
Originating MLS: Cincinnati Area Multiple Listing Service
Facts & features
Interior
Bedrooms & bathrooms
- Bedrooms: 4
- Bathrooms: 4
- Full bathrooms: 3
- 1/2 bathrooms: 1
Primary bedroom
- Features: Bath Adjoins, Walk-In Closet(s), Wall-to-Wall Carpet
- Level: Second
- Area: 320
- Dimensions: 20 x 16
Bedroom 2
- Level: Second
- Area: 132
- Dimensions: 12 x 11
Bedroom 3
- Level: Second
- Area: 154
- Dimensions: 14 x 11
Bedroom 4
- Level: Second
- Area: 120
- Dimensions: 12 x 10
Bedroom 5
- Area: 0
- Dimensions: 0 x 0
Primary bathroom
- Features: Shower, Tile Floor, Double Vanity, Tub
Bathroom 1
- Features: Full
- Level: Second
Bathroom 2
- Features: Full
- Level: Second
Bathroom 3
- Features: Full
- Level: Lower
Bathroom 4
- Features: Partial
- Level: First
Dining room
- Features: Wood Floor, Formal
- Level: First
- Area: 156
- Dimensions: 13 x 12
Family room
- Features: Walkout, Fireplace, Wood Floor
- Area: 320
- Dimensions: 20 x 16
Kitchen
- Features: Pantry, Quartz Counters, Eat-in Kitchen, Walkout, Gourmet, Kitchen Island, Wood Cabinets, Marble/Granite/Slate, Other
- Area: 495
- Dimensions: 15 x 33
Living room
- Area: 0
- Dimensions: 0 x 0
Office
- Features: French Doors, Wood Floor
- Level: First
- Area: 132
- Dimensions: 12 x 11
Heating
- Forced Air, Gas
Cooling
- Central Air
Appliances
- Included: Dishwasher, Double Oven, Dryer, Disposal, Gas Cooktop, Microwave, Refrigerator, Washer, Other, Humidifier, Water Softener, Gas Water Heater, Water Heater (High Efficiency Tank)
Features
- High Ceilings, Cathedral Ceiling(s), Crown Molding, Other, Ceiling Fan(s), Recessed Lighting
- Doors: French Doors, Multi Panel Doors
- Windows: Picture, Double Hung, Insulated Windows
- Basement: Full,Finished,Other,Laminate Floor
- Number of fireplaces: 1
- Fireplace features: Ceramic, Gas, Family Room
Interior area
- Total structure area: 5,043
- Total interior livable area: 5,043 sqft
Property
Parking
- Total spaces: 2
- Parking features: Driveway, Garage Door Opener
- Attached garage spaces: 2
- Has uncovered spaces: Yes
Features
- Levels: Two
- Stories: 2
- Patio & porch: Patio
- Has view: Yes
- View description: Trees/Woods
Lot
- Size: 0.45 Acres
- Features: Cul-De-Sac, Wooded, Less than .5 Acre
- Topography: Level
Details
- Parcel number: 5000060028300
- Zoning description: Residential
- Other equipment: Sump Pump w/Backup
Construction
Type & style
- Home type: SingleFamily
- Architectural style: Traditional
- Property subtype: Single Family Residence
Materials
- Brick
- Foundation: Concrete Perimeter
- Roof: Shingle
Condition
- New construction: No
- Year built: 2012
Utilities & green energy
- Electric: 220 Volts
- Gas: Natural
- Sewer: Public Sewer
- Water: Public
Community & HOA
Community
- Security: Security System, Smoke Alarm
- Subdivision: Ivy Trails
HOA
- Has HOA: Yes
- Services included: Community Landscaping, Other
- HOA fee: $1,075 annually
Location
- Region: Cincinnati
Financial & listing details
- Price per square foot: $175/sqft
- Tax assessed value: $256,090
- Annual tax amount: $16,000
- Date on market: 5/21/2026
- Listing terms: No Special Financing
Estimated market value
Not available
Estimated sales range
Not available
Not available
Price history
| Date | Event | Price |
|---|---|---|
| 7/2/2026 | Price change | $885,000-1.1%$175/sqft |
Source:  Cincy MLS #1880159 Report a problem Cincy MLS #1880159 Report a problem | ||
| 6/30/2026 | Price change | $895,000-4.3%$177/sqft |
Source: Cincy MLS #1880159 Report a problem | ||
| 5/21/2026 | Price change | $935,000-1.6%$185/sqft |
Source: Cincy MLS #1880159 Report a problem | ||
| 5/11/2026 | Price change | $950,000-3.6%$188/sqft |
Source: Cincy MLS #1874364 Report a problem | ||
| 4/9/2026 | Listed for sale | $985,000+105.6%$195/sqft |
Source: Cincy MLS #1874364 Report a problem | ||
| 11/21/2012 | Sold | $479,044+320.2%$95/sqft |
Source: Public Record Report a problem | ||
| 8/14/2012 | Sold | $114,000$23/sqft |
Source: Public Record Report a problem | ||
Public tax history
| Year | Property taxes | Tax assessment |
|---|---|---|
| 2024 | $15,550 +5.1% | $256,095 |
| 2023 | $14,791 +9.5% | $256,095 +22.9% |
| 2022 | $13,510 +1.3% | $208,296 |
| 2021 | $13,336 | $208,296 |
| 2020 | $13,336 +6.6% | $208,296 +10% |
| 2019 | $12,506 +6% | $189,357 |
| 2018 | $11,794 | $189,357 0% |
| 2017 | $11,794 +6.1% | $189,358 +5.5% |
| 2016 | $11,115 | $179,529 |
| 2015 | $11,115 -0.1% | $179,529 |
| 2014 | $11,123 +13.4% | $179,529 +7.1% |
| 2013 | $9,808 +338.9% | $167,664 +359.9% |
| 2012 | $2,235 +6.3% | $36,460 |
| 2011 | $2,102 -37.4% | $36,460 -41.1% |
| 2010 | $3,359 +0.3% | $61,880 |
| 2009 | $3,348 +1.9% | $61,880 |
| 2008 | $3,285 +7.3% | $61,880 +4% |
| 2007 | $3,061 +0.7% | $59,500 |
| 2006 | $3,041 | $59,500 |
| 2005 | -- | -- |
Find assessor info on the county website
Monthly payment
Est. payment
Payment breakdown
Explore the cost of this home by adjusting the details. Changes won't be saved.Climate risks
Neighborhood: 45244
Nearby schools
GreatSchools rating
- 8/10Mercer Elementary SchoolGrades: K-6Distance: 3.1 mi
- 9/10Nagel Middle SchoolGrades: 7-8Distance: 1.8 mi
- 8/10Turpin High SchoolGrades: 9-12Distance: 3.1 mi
- $971,2005 bd5 ba3.4k sqft429 Trailview Blvd, Cincinnati, OH 45244Off Market
- $822,3003 bd3 ba2.7k sqft433 Trailview Ct, Cincinnati, OH 45244Off Market
- $875,0004 bd4 ba4.2k sqft430 Trailview Ct, Cincinnati, OH 45244Sold

- $915,7003 bd3 ba3.1k sqft427 Trailview Ct, Cincinnati, OH 45244Off Market
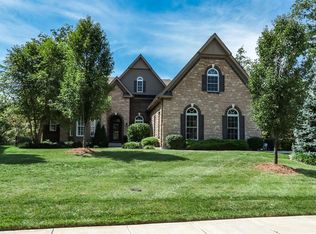
- $815,4004 bd3 ba2.5k sqft435 Trailview Ct, Cincinnati, OH 45244Off Market
- $865,8004 bd3 ba2.5k sqft435 Trailview Ct, Cincinnati, OH 45244Off Market
- $1,215,0004 bd6 ba5.1k sqft428 Trailview Ct, Cincinnati, OH 45244Sold
- $1,027,0005 bd5 ba4.3k sqft425 Trailview Ct, Cincinnati, OH 45244Off Market
A local agent can set up tours, give advice and negotiate with sellers.
A local lender can help you make sure your offer is ready when you are.
Similar homes
- $890,0004 bd5 ba4.5k sqft6311 Mercers Pointe Dr, Cincinnati, OH 45244For Sale

 MLS ID #1890071, Tessa J. Casey, Keller Williams Distinctive RE. Cincy MLS
 - $735,0004 bd4 ba3.7k sqft7784 Glen Eden Ln, Cincinnati, OH 45244For Sale
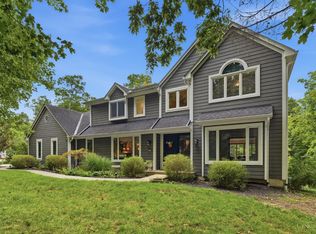 MLS ID #1888743, Jennifer Drescher, Cincy Flat Fee, LLC. Cincy MLS
 - $968,5005 bd5 ba5.7k sqft684 Balbriggan Ct, Cincinnati, OH 45255For Sale
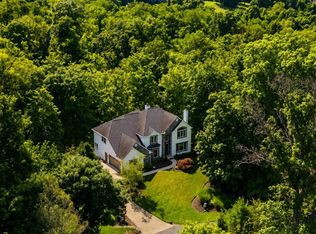 MLS ID #1885596, Heather R. Herr, Private Real Estate Collection. Cincy MLS
 - $950,0005 bd5 ba3.7k sqft727 Miami Ave, Terrace Park, OH 45174For Sale
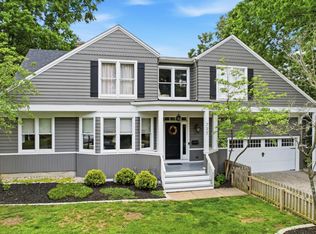 MLS ID #1877676, Amy Hackett Roe, Coldwell Banker Realty. Cincy MLS
 - $899,9004 bd3 ba3.9k sqft1723 Laurel Glen Ct, Loveland, OH 45140For SaleMLS ID #1889097, Kevin E Hildebrand, eXp Realty. Cincy MLS
- $850,0004 bd5 ba3.5k sqft5349 Grand Vista Ct, Cincinnati, OH 45227For SaleMLS ID #1890100, Kimberly Green, Sibcy Cline, Inc.. Cincy MLS
- $899,9004 bd5 ba4.5k sqft6607 Red Hawk Ct, Maineville, OH 45039For SaleMLS ID #1887185, Kevin E Hildebrand, eXp Realty. Cincy MLS
- $765,0004 bd4 ba3.8k sqft10100 Humphrey Rd, Cincinnati, OH 45242For SaleMLS ID #1888128, Andrea DeStefano, Sibcy Cline, Inc.. Cincy MLS
- $950,0003 bd3 ba3.6k sqft5739 Sanctuary Pl, Cincinnati, OH 45230For SaleMLS ID #1888982, Scott A Oyler, Coldwell Banker Realty. Cincy MLS
- $868,0006 bd5 ba4.7k sqft7745 Ivygate Ln, Cincinnati, OH 45242For SaleMLS ID #1872422, Gregory J Tassone, Coldwell Banker Realty. Cincy MLS
- $824,5005 bd4 ba4.5k sqft873 Miamiridge Dr, Loveland, OH 45140For Sale
 MLS ID #959161, Julie Stratman, Comey & Shepherd REALTORS. DABR MLS
 - $889,0003 bd3 ba2.7k sqft271 Strader Ave, Cincinnati, OH 45226New ConstructionMLS ID #1875776, Katie A Kennard, Keller Williams Advisors. Cincy MLS
- $849,9004 bd4 ba3.7k sqft819 River Forest Dr, Maineville, OH 45039For SaleMLS ID #1887476, Tracy Ward, Keller Williams Advisors. Cincy MLS
- $849,0005 bd5 ba4.7k sqft4030 Granite Ct, Mason, OH 45040For SaleMLS ID #1886030, Pawan Kumar, Coldwell Banker Realty. Cincy MLS
- $798,0005 bd5 ba4.5k sqft1443 Nauticus Cv, Loveland, OH 45140For SaleMLS ID #1885787, Derek L Tye, Coldwell Banker Realty. Cincy MLS
- $700,0004 bd3 ba2.9k sqft211 Hilltop Ln, Cincinnati, OH 45215For SaleMLS ID #1891027, Kelly M Whelan, Sibcy Cline, Inc.. Cincy MLS
- $759,9004 bd3 ba3.5k sqft3806 Sturbridge Way, Cincinnati, OH 45245New ConstructionCincy MLS
- $825,0005 bd4 ba4.9k sqft8603 Kempton Ln, Maineville, OH 45039For SaleMLS ID #1886577, Rebecca Ann Hamilton, Comey & Shepherd. Cincy MLS
- $700,0004 bd4 ba4k sqft244 Glen Lake Rd, Loveland, OH 45140For SaleMLS ID #1890494, Kyra A Buckner, Glasshouse Realty Group. Cincy MLS
- $775,0005 bd5 ba4.2k sqft5776 Squires Gate Dr, Mason, OH 45040For SaleMLS ID #1889180, Melinda R. Baumann, eXp Realty. Cincy MLS
