Welcome to that easy yet sophisticated lifestyle you've wanted! Sellers have put such love and care into every part of this wonderful home! Located in The Conservancy at McLean, this 1.5 story charmer has 3 Bedrooms, 3 full baths, a versatile split floorplan and an extensive list of upgrades. As you enter through the leaded glass door, soaring ceilings and special touches fill this home with a sense of peace and spaciousness. The open concept living area has an 11ft ceiling and a gas log fireplace. The kitchen has cherry cabinets with roll-out shelving, stylish updated lighting, a large island that can seat up to four, undercabinet task lighting, granite counters with tile backsplash, externally-vented gas range with convection oven and a large pantry. Enjoy your morning coffee in the bright and sunny dining nook. Engineered hardwoods throughout the main living areas add a richness to the spaces. The dining room with its updated chandelier can host your large dinners with friends or family. The first floor guest suite is accessed by a pocket door in the entry hall that can be closed to create a private ensuite with the adjoining bath. As you step in to the primary suite, you'll note the light and airy feel from the large window plus unique feature windows and tray ceiling. Enjoy the spa-like feel of the primary bath with dual sinks, tiled shower with bench and grab bar for safety, convenient linen closet and large adjoining walk-in closet with motion-sensor lighting. Upstairs, there's a large bonus room along with another bedroom featuring an ensuite full bath. The laundry room, conveniently located on the main floor, has additional deep cabinets with task lighting. Step through the back door to the spacious screened porch and paver patio large enough for grilling and dining. Ceramic tile adds to the beauty of both the front and screened porches. Hunter Douglas roll-up shades help to make the porch comfortable even in summer afternoons. The 2 car garage has an additional 4 feet added to the builder's plan for more storage space. Numerous additional features make this home a true gem, including a tankless gas water heater, whole house surge protection, irrigation system with separate meter, dimmer switches throughout, Nest thermostat, and added shrubbery for privacy and curb appeal. The Conservancy neighborhood features direct access to Daniel Stowe Conservancy, Village at Stowe, The Carolina Thread Trail, and the nearby marina and restaurant. Community amenities include sidewalks, clubhouse, outdoor pool, dog park, recreation area and walking trails. HOA includes lawn maintenance. Refrigerator, washer, dryer, ring doorbell camera and motion-sensor floodlight cameras to convey.
Closed
Zestimate®
$541,500
431 Trillium Way #10, Belmont, NC 28012
3beds
2,557sqft
Single Family Residence
Built in 2017
0.2 Acres Lot
$541,500 Zestimate®
$212/sqft
$2,837 Estimated rent
Home value
$541,500
$514,000 - $569,000
$2,837/mo
Zestimate® history
Owner options
List your home for rent
$2,837/mo
Rent Zestimate®
Find your next renter with Zillow Rental Manager. Plus, with online applications, you can quickly screen prospective tenants – for free.
$2,837/mo
Rent Zestimate®
Refinance and save
$3,554/mo
Est. payment
Refinancing to a lower rate could help reduce your monthly payments and save thousands over the life of the loan.
$3,554/mo
Est. payment
Explore your selling options
Work with a Zillow partner agent
Leverage their expertise and Zillow's premium Showcase listings to get your home seen by more buyers.
Get startedList with your own agent
Get your home in front of millions of buyers by listing it on Zillow.
Learn how to do itSell it yourself
Take full control of how buyers see your home on Zillow by listing For Sale by Owner (FSBO).
List your homeWhat's special
Gas log fireplaceStylish updated lightingSoaring ceilingsDimmer switches throughoutSpacious screened porchLarge pantryUndercabinet task lighting
Zillow last checked:
Listing updated:
Listed by:
Patty Neinast patty@PNPropertyGroup.com,
Coldwell Banker Mountain View
Bought with:
Molly Collins Baccich
Helen Adams Realty
Source: Canopy MLS as distributed by MLS GRID,MLS#: 4372029
Facts & features
Interior
Bedrooms & bathrooms
- Bedrooms: 3
- Bathrooms: 3
- Full bathrooms: 3
- Main level bedrooms: 2
Primary bedroom
- Features: Ceiling Fan(s), En Suite Bathroom, Tray Ceiling(s), Walk-In Closet(s)
- Level: Main
Bedroom s
- Features: Ceiling Fan(s), Split BR Plan
- Level: Main
Bedroom s
- Features: Ceiling Fan(s)
- Level: Upper
Bathroom full
- Level: Main
Bathroom full
- Level: Upper
Bonus room
- Level: Upper
Dining room
- Level: Main
Kitchen
- Features: Kitchen Island, Open Floorplan, Walk-In Pantry
- Level: Main
Laundry
- Level: Main
Living room
- Features: Ceiling Fan(s)
- Level: Main
Heating
- Natural Gas
Cooling
- Ceiling Fan(s), Central Air
Appliances
- Included: Convection Oven, Dishwasher, Disposal, Exhaust Hood, Gas Range, Low Flow Fixtures, Microwave, Refrigerator, Tankless Water Heater, Washer/Dryer
- Laundry: In Hall, Main Level
Features
- Flooring: Carpet, Hardwood, Tile
- Doors: Pocket Doors
- Windows: Insulated Windows
- Has basement: No
- Fireplace features: Gas Log, Living Room
Interior area
- Total structure area: 2,557
- Total interior livable area: 2,557 sqft
- Finished area above ground: 2,557
- Finished area below ground: 0
Property
Parking
- Total spaces: 2
- Parking features: Attached Garage, Garage on Main Level
- Attached garage spaces: 2
Accessibility
- Accessibility features: Bath Grab Bars, Entry Slope less than 1 foot
Features
- Levels: One and One Half
- Stories: 1.5
- Patio & porch: Front Porch, Patio, Rear Porch, Screened
- Exterior features: Lawn Maintenance
- Pool features: Community
Lot
- Size: 0.2 Acres
Details
- Parcel number: 224792
- Zoning: G-R/CD
- Special conditions: Standard
Construction
Type & style
- Home type: SingleFamily
- Architectural style: Transitional
- Property subtype: Single Family Residence
Materials
- Fiber Cement, Stone Veneer
- Foundation: Slab
Condition
- New construction: No
- Year built: 2017
Details
- Builder model: Winston D
- Builder name: Essex
Utilities & green energy
- Sewer: Public Sewer
- Water: City
- Utilities for property: Electricity Connected, Underground Utilities
Green energy
- Construction elements: Engineered Wood Products, Low VOC Coatings
- Water conservation: Low-Flow Fixtures
Community & HOA
Community
- Features: Clubhouse, Dog Park, Fitness Center, Recreation Area, Sidewalks, Street Lights, Walking Trails
- Security: Carbon Monoxide Detector(s), Radon Mitigation System, Smoke Detector(s)
- Subdivision: The Conservancy at McLean
HOA
- Has HOA: Yes
- HOA fee: $200 monthly
- HOA name: Property Matters Realty
Location
- Region: Belmont
Financial & listing details
- Price per square foot: $212/sqft
- Tax assessed value: $469,900
- Date on market: 4/22/2026
- Cumulative days on market: 8 days
- Listing terms: Cash,Conventional,FHA,VA Loan
- Electric utility on property: Yes
- Road surface type: Concrete, Paved
Price history
| Date | Event | Price |
|---|---|---|
| 5/28/2026 | Sold | $541,500-3.3%$212/sqft |
Source:  Canopy MLS as distributed by MLS GRID #4372029 Report a problem Canopy MLS as distributed by MLS GRID #4372029 Report a problem | ||
| 4/22/2026 | Listed for sale | $560,000+67.5%$219/sqft |
Source: Canopy MLS as distributed by MLS GRID #4372029 Report a problem | ||
| 9/26/2017 | Sold | $334,315$131/sqft |
Source: Canopy MLS as distributed by MLS GRID #3270201 Report a problem | ||
Public tax history
Tax history is unavailable.
Neighborhood: 28012
Nearby homes
- $541,5003 bd3 ba2.4k sqft431 Trillium Way, Belmont, NC 28012Sold
- $620,0003 bd3 ba2.7k sqft435 Trillium Way, Belmont, NC 28012For Sale
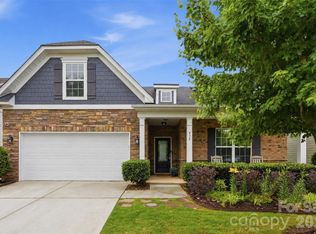
- $563,3003 bd2 ba2.7k sqft427 Trillium Way, Belmont, NC 28012Off Market
- $475,8002 bd2 ba2.2k sqft439 Trillium Way, Belmont, NC 28012Off Market
- $524,3004 bd3 ba2.4k sqft423 Trillium Way, Belmont, NC 28012Off Market
- $477,0003 bd2 ba2k sqft512 Gardenbrook Trl, Belmont, NC 28012Off Market
- $486,5003 bd2 ba2k sqft516 Gardenbrook Trl, Belmont, NC 28012Off Market
- $623,2003 bd3 ba2.8k sqft443 Trillium Way, Belmont, NC 28012Off Market
Nearby schools
GreatSchools rating
- 10/10New Hope Elementary SchoolGrades: K-5Distance: 3.9 mi
- 10/10Cramerton Middle SchoolGrades: 6-8Distance: 4.8 mi
- 8/10South Point High SchoolGrades: 9-12Distance: 4.4 mi
Get a cash offer in 3 minutes
Find out how much your home could sell for in as little as 3 minutes with a no-obligation cash offer.
Estimated market value
$541,500
Get a cash offer in 3 minutes
Find out how much your home could sell for in as little as 3 minutes with a no-obligation cash offer.
Estimated market value
$541,500
- North Carolina
- Gaston County
- Belmont
- 28012
- 431 Trillium Way Unit 10
Nearby cities
Nearby zip codes
Other Belmont Topics
