Completely remodeled and move-in ready, this stunning 3-level home blends modern design with functional living. The main level features an open-concept layout with a show-stopping kitchen showcasing white cabinetry, quartz countertops, a large center island with seating, stainless steel appliances, and stylish open shelving—perfect for both everyday living and entertaining.
Upstairs, you’ll find generously sized bedrooms with fresh carpeting, neutral finishes, and abundant natural light, along with beautifully updated bathrooms featuring modern vanities, designer tile, and sleek black fixtures. The fully remodeled lower level offers expansive additional living space, ideal for a recreation room, home office, gym, or play area.
Major mechanical updates provide peace of mind, including a new roof (2025), new hot water tank (2025), an upgraded electrical panel (2025) and a new AC (2026). Thoughtful updates continue throughout the home, including new flooring, updated lighting, and a cohesive, contemporary color palette. An attached garage provides convenience and storage, while the spacious yard offers room to relax, play, or entertain outdoors.
This turnkey home delivers style, space, and versatility across all three levels—ready for its next owner to move right in and enjoy.
Closed
$433,000
431 Trudy Ave, Munroe Falls, OH 44262
5beds
2,996sqft
Single Family Residence
Built in 1977
0.37 Acres Lot
$440,500 Zestimate®
$145/sqft
$3,049 Estimated rent
Home value
$440,500
$418,000 - $463,000
$3,049/mo
Zestimate® history
Owner options
List your home for rent
$3,049/mo
Rent Zestimate®
Find your next renter with Zillow Rental Manager. Plus, with online applications, you can quickly screen prospective tenants – for free.
$3,049/mo
Rent Zestimate®
Refinance and save
$3,164/mo
Est. payment
Refinancing to a lower rate could help reduce your monthly payments and save thousands over the life of the loan.
$3,164/mo
Est. payment
Explore your selling options
Work with a Zillow partner agent
Leverage their expertise and Zillow's premium Showcase listings to get your home seen by more buyers.
Get startedList with your own agent
Get your home in front of millions of buyers by listing it on Zillow.
Learn how to do itSell it yourself
Take full control of how buyers see your home on Zillow by listing For Sale by Owner (FSBO).
List your homeWhat's special
Modern vanitiesAttached garageSleek black fixturesOpen-concept layoutFully remodeled lower levelCohesive contemporary color paletteExpansive additional living space
Zillow last checked:
Listing updated:
Listed by:
Alyssa Nicolino 440-223-7986 Ajnicolino.re@gmail.com,
Key Realty
Bought with:
Cory A Fessler, 2005016942
RE/MAX Infinity
Source: MLS Now,MLS#: 5184558 Originating MLS: Akron Cleveland Association of REALTORS
Originating MLS: Akron Cleveland Association of REALTORSFacts & features
Interior
Bedrooms & bathrooms
- Bedrooms: 5
- Bathrooms: 3
- Full bathrooms: 3
- Main level bathrooms: 1
- Main level bedrooms: 1
Heating
- Gas
Cooling
- Central Air
Features
- Basement: Finished
- Number of fireplaces: 1
Interior area
- Total structure area: 2,996
- Total interior livable area: 2,996 sqft
- Finished area above ground: 2,230
- Finished area below ground: 766
Property
Parking
- Total spaces: 2
- Parking features: Attached, Driveway, Garage
- Attached garage spaces: 2
Features
- Levels: Three Or More
Lot
- Size: 0.37 Acres
Details
- Parcel number: 5800667
- Special conditions: Standard
Construction
Type & style
- Home type: SingleFamily
- Architectural style: Contemporary,Colonial
- Property subtype: Single Family Residence
Materials
- Brick, Wood Siding
- Roof: Asphalt
Condition
- Updated/Remodeled
- Year built: 1977
Utilities & green energy
- Sewer: Public Sewer
- Water: Public
Community & HOA
Community
- Features: Lake
HOA
- Has HOA: Yes
- HOA fee: $250 annually
Location
- Region: Munroe Falls
Financial & listing details
- Price per square foot: $145/sqft
- Tax assessed value: $238,350
- Annual tax amount: $4,136
- Date on market: 4/20/2026
- Cumulative days on market: 46 days
- Listing terms: Cash,Conventional,FHA,VA Loan
Price history
| Date | Event | Price |
|---|---|---|
| 5/11/2026 | Sold | $433,000-3.8%$145/sqft |
Source:  MLS Now #5184558 Report a problem MLS Now #5184558 Report a problem | ||
| 4/29/2026 | Pending sale | $450,000$150/sqft |
Source: MLS Now #5184558 Report a problem | ||
| 4/20/2026 | Listed for sale | $450,000$150/sqft |
Source: MLS Now #5184558 Report a problem | ||
| 4/3/2026 | Listing removed | $450,000$150/sqft |
Source: MLS Now #5184558 Report a problem | ||
| 4/3/2026 | Listed for sale | $450,000$150/sqft |
Source: MLS Now #5184558 Report a problem | ||
| 3/29/2026 | Pending sale | $450,000$150/sqft |
Source: MLS Now #5184558 Report a problem | ||
| 3/14/2026 | Listed for sale | $450,000$150/sqft |
Source: MLS Now #5184558 Report a problem | ||
| 3/4/2026 | Listing removed | $450,000$150/sqft |
Source: MLS Now #5184558 Report a problem | ||
| 2/23/2026 | Pending sale | $450,000$150/sqft |
Source: MLS Now #5184558 Report a problem | ||
| 1/31/2026 | Listed for sale | $450,000+73.1%$150/sqft |
Source: MLS Now #5184558 Report a problem | ||
| 3/4/2025 | Sold | $260,000$87/sqft |
Source: Public Record Report a problem | ||
Public tax history
| Year | Property taxes | Tax assessment |
|---|---|---|
| 2025 | $4,136 -2.1% | $83,420 |
| 2024 | $4,225 +2.5% | $83,420 |
| 2023 | $4,123 -0.2% | $83,420 +14% |
| 2022 | $4,132 +15.2% | $73,178 |
| 2021 | $3,585 | $73,178 |
| 2020 | -- | $73,178 +10% |
| 2019 | $3,422 +1.7% | $66,504 +0% |
| 2018 | $3,366 +18.1% | $66,500 |
| 2017 | $2,850 | $66,500 +10.9% |
| 2016 | $2,850 | $59,940 |
| 2015 | $2,850 -0.1% | $59,940 |
| 2014 | $2,853 -5.6% | $59,940 |
| 2013 | $3,023 -0.2% | $59,940 |
| 2012 | $3,030 +2.8% | $59,940 +0% |
| 2011 | $2,946 -5.2% | $59,938 -16.7% |
| 2010 | $3,107 | $71,922 |
| 2009 | -- | $71,922 |
| 2008 | $3,123 +4.1% | $71,922 +1.6% |
| 2007 | $3,000 -10.7% | $70,774 |
| 2006 | $3,359 +3.6% | $70,774 |
| 2005 | $3,241 | $70,774 +13% |
| 2004 | -- | $62,633 |
| 2003 | $2,965 -0.7% | $62,633 |
| 2002 | $2,987 -0.5% | $62,633 -3.3% |
| 2001 | $3,003 -0.6% | $64,747 |
| 2000 | $3,021 | $64,747 |
Find assessor info on the county website
Neighborhood: 44262
Nearby homes
- $416,8004 bd3 ba2.2k sqft421 Trudy Ave, Munroe Falls, OH 44262Off Market
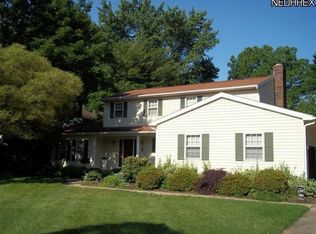
- $365,0004 bd4 ba2.8k sqft441 Trudy Ave, Munroe Falls, OH 44262Sold
- $354,9004 bd2 ba2.1k sqft2804 Cranbrooke Dr, Stow, OH 44224Off Market
- $357,4004 bd2 ba2k sqft2794 Cranbrooke Dr, Stow, OH 44224Off Market
- $370,2004 bd2 ba2k sqft450 Trudy Ave, Munroe Falls, OH 44262Off Market
- $580,0005 bd3 ba4k sqft411 Trudy Ave, Munroe Falls, OH 44262Off Market
- $374,6004 bd2 ba2.1k sqft430 Trudy Ave, Munroe Falls, OH 44262Off Market
- $3,260-- bd-- ba-- sqft3046 Chautauqua Dr, Stow, OH 44224Off Market
Nearby schools
GreatSchools rating
- 6/10Indian Trail Elementary SchoolGrades: PK-4Distance: 0.8 mi
- 8/10Kimpton Middle SchoolGrades: 7-8Distance: 1.3 mi
- 6/10Stow-Munroe Falls High SchoolGrades: 7,9-12Distance: 2.9 mi
Schools provided by the listing agent
- District: Stow-Munroe Falls CS - 7714
Source: MLS Now. This data may not be complete. We recommend contacting the local school district to confirm school assignments for this home.
Get a cash offer in 3 minutes
Find out how much your home could sell for in as little as 3 minutes with a no-obligation cash offer.
Estimated market value
$440,500
Get a cash offer in 3 minutes
Find out how much your home could sell for in as little as 3 minutes with a no-obligation cash offer.
Estimated market value
$440,500
- Ohio
- Summit County
- Munroe Falls
- 44262
- 431 Trudy Ave
Nearby cities
Nearby zip codes
Other Munroe Falls Topics
