Skip main navigation
Sold for $170,000
  • $170,000

    431 Valley Falls Rd, Fairmont, WV 26554

    2beds
    676sqft
    Single Family Residence
    Built in 1962
    8,712 Square Feet Lot
    $171,200 Zestimate®
    $251/sqft
    $974 Estimated rent

    Home value

    $171,200

    Estimated sales range

    Not available

    $974/mo

    Zestimate® history
    Loading
    Loading...

    Owner options

    List your home for rent

    $974/mo

    Rent Zestimate®

    Find your next renter with Zillow Rental Manager. Plus, with online applications, you can quickly screen prospective tenants – for free.

    Learn more

    $974/mo

    Rent Zestimate®

    Refinance and save

    $2,072/mo

    Est. payment

    Refinancing to a lower rate could help reduce your monthly payments and save thousands over the life of the loan.

    See today's rates

    $2,072/mo

    Est. payment

    Explore your selling options

    Work with a Zillow partner agent

    Leverage their expertise and Zillow's premium Showcase listings to get your home seen by more buyers.

    Get started

    List with your own agent

    Get your home in front of millions of buyers by listing it on Zillow.

    Learn how to do it

    Sell it yourself

    Take full control of how buyers see your home on Zillow by listing For Sale by Owner (FSBO).

    List your home

    What's special

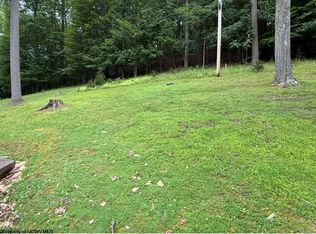
    Don’t miss this rare opportunity to own a quaint A-frame cottage at 431 Valley Falls Road in the desirable Rock Lake community. Set on a peaceful 0.2-acre lot, this cozy retreat features hardwoods throughout and offers direct access to the serene, private lake—perfect for summer getaways or weekend escapes. A 16x12 block outbuilding with power provides additional space for storage or a workshop. Enjoy the quiet ambiance of this close-knit neighborhood just minutes from the natural beauty of Valley Falls State Park. Whether you're seeking a vacation home or a relaxing retreat, this lakefront gem is full of potential. See "Agent Remarks".

    Zillow last checked:

    Listing updated:

    Listed by:

    PAUL KOKOSKA 304-826-0022,

    SNIDER REALTY GROUP

    Bought with:

    KAYLA ALLEN, WVS200300972

    OLD COLONY COMPANY OF GREATER KANAWHA VALLEY

    Source: NCWV REIN,MLS#: 10164954MLS Logo

    Facts & features

    Interior

    Bedrooms & bathrooms
    • Bedrooms: 2
    • Bathrooms: 1
    • Full bathrooms: 1
    Bedroom 2
    • Features: Wood Floor
    Kitchen
    • Features: Vinyl Flooring
    Living room
    • Features: Wood Floor, Cathedral/Vaulted Ceiling, Balcony/Deck
    Basement
    • Level: Basement
    Heating
    • Forced Air, Natural Gas
    Cooling
    • Window Unit(s)
    Appliances
    • Included: Range, Refrigerator
    Features
    • Flooring: Wood
    • Basement: Crawl Space
    • Attic: None
    • Has fireplace: No
    • Fireplace features: None
    Interior area
    • Total structure area: 676
    • Total interior livable area: 676 sqft
    • Finished area above ground: 676
    • Finished area below ground: 0

    Property

    Parking
    • Total spaces: 2
    • Parking features: 2 Cars
    Features
    • Levels: 2
    • Stories: 2
    • Patio & porch: Porch, Deck
    • Exterior features: Private Yard
    • Fencing: Other
    • Has view: Yes
    • View description: Mountain(s), Panoramic, Lake or River, Neighborhood, Water
    • Has water view: Yes
    • Water view: Lake or River,Water
    • Waterfront features: Lake Front, Access
    Lot
    • Size: 8,712 Square Feet
    • Features: Waterfront, Sloped
    Details
    • Additional structures: Storage Shed/Outbuilding
    • Parcel number: 2418004500110000
    • Other equipment: Other

    Construction

    Type & style
    • Home type: SingleFamily
    • Architectural style: A-Frame
    • Property subtype: Single Family Residence
    Materials
    • Frame, Block, Vinyl Siding
    • Foundation: Block
    • Roof: Shingle
    Condition
    • Year built: 1962

    Utilities & green energy

    • Electric: 100 Amp Service
    • Sewer: Septic Tank
    • Water: Public

    Community & HOA

    Community
    • Features: Playground, Tennis Court(s)
    • Subdivision: Rock Lake
    HOA
    • Has HOA: Yes
    • Services included: Snow Removal, Common Areas
    • HOA fee: $1,000 annually
    Location
    • Region: Fairmont

    Financial & listing details

    • Price per square foot: $251/sqft
    • Annual tax amount: $1,500
    • Date on market: 5/20/2026
    • Electric utility on property: Yes

    Price history

    DateEventPrice
    6/15/2026Sold$170,000-5.3%$251/sqft
    Source: NCWV REIN #10164954 Report a problem
    6/5/2026Contingent$179,431$265/sqft
    Source: NCWV REIN #10164954 Report a problem
    5/20/2026Listed for sale$179,431-25.2%$265/sqft
    Source: NCWV REIN #10164954 Report a problem
    12/14/2025Listing removed$239,900$355/sqft
    Source: NCWV REIN #10160031 Report a problem
    10/30/2025Price change$239,900-4%$355/sqft
    Source: NCWV REIN #10160031 Report a problem
    6/14/2025Listed for sale$249,900$370/sqft
    Source: NCWV REIN #10160031 Report a problem

    Public tax history

    Tax history is unavailable.

    Neighborhood: 26554

    Nearby schools

    GreatSchools rating
    Schools provided by the listing agent
    • Elementary: East Dale Elementary
    • Middle: East Fairmont Middle
    • High: East Fairmont High
    • District: Marion

    Source: NCWV REIN. This data may not be complete. We recommend contacting the local school district to confirm school assignments for this home.

    Get pre-qualified for a loan
    At Zillow Home Loans, we can pre-qualify you in as little as 5 minutes with no impact to your credit score.

    An equal housing lender. NMLS #10287.

    Sell for more on Zillow
    Get a Zillow Showcase℠ listing at no additional cost and you could sell for .
    $171,200
    2% more
    +$3,424
    With Zillow Showcase(estimated)
    $174,624