One level living on a beautiful, level half acre lot…Off the entrance is the living/family room with a gas fireplace and bay window overlooking the front yard....Separate dining room with a second fireplace (wood burning).....Large kitchen is eat in, has a pantry and gas cooking....Off the kitchen is the utility room with an entrance to the side yard and a 2nd entrance to the rear deck....3 bedrooms. Most recently 2 of the bedrooms functioned as an office or reading room. One is lined with bookshelves and the other opens to the living room but does have 2 louvered doors that can be closed off for privacy. (Make that a solid wall?).....2 large sheds. Both have electricity. The larger one would make a great workshop or studio....HVAC from 2019.......Home is dated but solid. Easy to remodel while you live there or....build new on this wonderful lot.....However please note the following: We have not researched the viability of subdividing the lot because the wishes of the estate are that the lot not be subdivided. Thus there will be a deed restriction prohibiting any attempts to subdivide the lot for 5 years after settlement....Home will sell as is at this price but void only home inspections welcome....Floor pan in the virtual tour.
Sold for $600,000
$600,000
431 Van Buren St, Herndon, VA 20170
3beds
1,325sqft
Single Family Residence
Built in 1955
0.53 Acres Lot
$634,900 Zestimate®
$453/sqft
$2,908 Estimated rent
Home value
$634,900
$603,000 - $667,000
$2,908/mo
Zestimate® history
Owner options
List your home for rent
$2,908/mo
Rent Zestimate®
Find your next renter with Zillow Rental Manager. Plus, with online applications, you can quickly screen prospective tenants – for free.
$2,908/mo
Rent Zestimate®
Refinance and save
$3,700/mo
Est. payment
Refinancing to a lower rate could help reduce your monthly payments and save thousands over the life of the loan.
$3,700/mo
Est. payment
Explore your selling options
Work with a Zillow partner agent
Leverage their expertise and Zillow's premium Showcase listings to get your home seen by more buyers.
Get startedList with your own agent
Get your home in front of millions of buyers by listing it on Zillow.
Learn how to do itSell it yourself
Take full control of how buyers see your home on Zillow by listing For Sale by Owner (FSBO).
List your homeWhat's special
Gas fireplaceSecond fireplaceGreat workshopWood burningReading roomSeparate dining roomLevel half acre lot
Zillow last checked:
Listing updated:
Listed by:
Joe Facenda 703-901-7554,
RE/MAX Gateway, LLC
Bought with:
Sean Sullivan, 0225268394
RE/MAX Gateway, LLC
Source: Bright MLS,MLS#: VAFX2168896
Facts & features
Interior
Bedrooms & bathrooms
- Bedrooms: 3
- Bathrooms: 1
- Full bathrooms: 1
- Main level bathrooms: 1
- Main level bedrooms: 3
Rooms
- Room types: Dining Room, Bedroom 2, Bedroom 3, Kitchen, Family Room, Bedroom 1, Utility Room
Basement
- Area: 0
Heating
- Forced Air, Natural Gas
Cooling
- Central Air, Ceiling Fan(s), Electric
Appliances
- Included: Dryer, Ice Maker, Oven/Range - Gas, Refrigerator, Washer, Double Oven, Gas Water Heater
- Laundry: Main Level
Features
- Built-in Features, Ceiling Fan(s), Dining Area, Entry Level Bedroom, Floor Plan - Traditional, Formal/Separate Dining Room, Eat-in Kitchen, Kitchen - Table Space, Pantry
- Flooring: Hardwood, Wood
- Has basement: No
- Number of fireplaces: 1
Interior area
- Total structure area: 1,325
- Total interior livable area: 1,325 sqft
- Finished area above ground: 1,325
- Finished area below ground: 0
Property
Parking
- Total spaces: 3
- Parking features: Driveway
- Uncovered spaces: 3
Accessibility
- Accessibility features: Grip-Accessible Features
Features
- Levels: One
- Stories: 1
- Patio & porch: Patio
- Pool features: None
- Fencing: Partial
Lot
- Size: 0.53 Acres
- Features: Level
Details
- Additional structures: Above Grade, Below Grade
- Parcel number: 0162 06 0003A
- Zoning: 804
- Special conditions: Standard
Construction
Type & style
- Home type: SingleFamily
- Architectural style: Ranch/Rambler
- Property subtype: Single Family Residence
Materials
- Wood Siding
- Foundation: Other
Condition
- Good
- New construction: No
- Year built: 1955
Utilities & green energy
- Sewer: Public Sewer
- Water: Public
Community & HOA
Community
- Subdivision: Herndon Woods
HOA
- Has HOA: No
Location
- Region: Herndon
Financial & listing details
- Price per square foot: $453/sqft
- Tax assessed value: $494,330
- Annual tax amount: $6,864
- Date on market: 4/4/2024
- Listing agreement: Exclusive Right To Sell
- Listing terms: Cash,FHA,VA Loan
- Ownership: Fee Simple
Price history
| Date | Event | Price |
|---|---|---|
| 4/30/2024 | Sold | $600,000+4.3%$453/sqft |
Source:  Bright MLS #VAFX2168896 Report a problem Bright MLS #VAFX2168896 Report a problem | ||
| 4/10/2024 | Pending sale | $575,000$434/sqft |
Source: Bright MLS #VAFX2168896 Report a problem | ||
| 4/5/2024 | Contingent | $575,000$434/sqft |
Source: Bright MLS #VAFX2168896 Report a problem | ||
| 4/4/2024 | Listed for sale | $575,000+76.9%$434/sqft |
Source: Bright MLS #VAFX2168896 Report a problem | ||
| 12/19/2012 | Sold | $325,000$245/sqft |
Source: Agent Provided Report a problem | ||
Public tax history
| Year | Property taxes | Tax assessment |
|---|---|---|
| 2025 | $7,739 +3.5% | $542,730 +3% |
| 2024 | $7,476 +8.9% | $527,020 +6.6% |
| 2023 | $6,864 +5.6% | $494,330 +7.1% |
| 2022 | $6,501 | $461,580 +8.8% |
| 2021 | -- | $424,420 +7.2% |
| 2020 | $4,686 +3.1% | $395,970 +3.1% |
| 2019 | $4,547 | $384,220 |
| 2018 | $4,547 +8.1% | $384,220 +6.1% |
| 2017 | $4,205 +0.2% | $362,230 |
| 2016 | $4,196 -2.8% | $362,230 -6.4% |
| 2015 | $4,317 +5.8% | $386,860 +5.6% |
| 2014 | $4,080 | $366,440 +17.3% |
| 2013 | -- | $312,480 +6.4% |
| 2012 | -- | $293,680 +8.8% |
| 2011 | -- | $269,820 |
| 2010 | -- | $269,820 -15.8% |
| 2009 | -- | $320,370 -11.6% |
| 2008 | -- | $362,610 +5.8% |
| 2007 | -- | $342,620 +93.4% |
| 2003 | -- | $177,130 +15% |
| 2002 | -- | $154,025 +15% |
| 2001 | -- | $133,935 |
Find assessor info on the county website
Neighborhood: 20170
Nearby homes
- $1,275,0005 bd6 ba4.2k sqft100 Heglar Oaks Ct, Herndon, VA 20170Sold
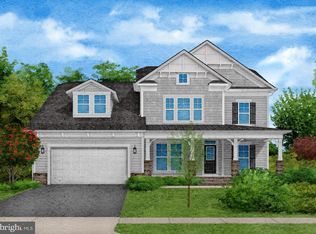
- $981,0005 bd4 ba4.6k sqft433 Van Buren St, Herndon, VA 20170Off Market
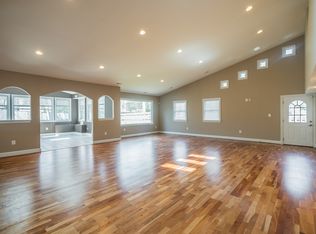
- $1,173,5004 bd2 ba2.7k sqft102 Heglar Oaks Ct, Herndon, VA 20170Off Market
- $1,198,3004 bd3 ba3.5k sqft104 Heglar Oaks Ct, Herndon, VA 20170Off Market
- $660,2003 bd2 ba1.3k sqft607 Austin Ln, Herndon, VA 20170Off Market
- $644,1004 bd2 ba2k sqft603 Austin Ln, Herndon, VA 20170Off Market
- $970,5005 bd4 ba2.7k sqft601 Austin Ln, Herndon, VA 20170Off Market
- $1,226,0005 bd5 ba3.7k sqft101 Heglar Oaks Ct, Herndon, VA 20170Off Market
Nearby schools
GreatSchools rating
- 1/10Herndon Elementary SchoolGrades: PK-6Distance: 1 mi
- 3/10Herndon Middle SchoolGrades: 7-8Distance: 0.5 mi
- 2/10Herndon High SchoolGrades: 9-12Distance: 1.8 mi
Schools provided by the listing agent
- Elementary: Herndon
- Middle: Herndon
- High: Herndon
- District: Fairfax County Public Schools
Source: Bright MLS. This data may not be complete. We recommend contacting the local school district to confirm school assignments for this home.
Get a cash offer in 3 minutes
Find out how much your home could sell for in as little as 3 minutes with a no-obligation cash offer.
Estimated market value
$634,900
Get a cash offer in 3 minutes
Find out how much your home could sell for in as little as 3 minutes with a no-obligation cash offer.
Estimated market value
$634,900
- Virginia
- Fairfax County
- Herndon
- 20170
- 431 Van Buren St
Nearby cities
Nearby neighborhoods
Nearby zip codes
Other Herndon Topics
