Skip main navigation
Sold co op non member
  • $276,500

    431 Vestry Pl, Moore, SC 29369

    4beds
    1,742sqft
    Single Family Residence
    Built in 2019
    6,969.6 Square Feet Lot
    $273,600 Zestimate®
    $159/sqft
    $1,976 Estimated rent

    Home value

    $273,600

    Estimated sales range

    Not available

    $1,976/mo

    Zestimate® history
    Loading
    Loading...

    Owner options

    List your home for rent

    $1,976/mo

    Rent Zestimate®

    Find your next renter with Zillow Rental Manager. Plus, with online applications, you can quickly screen prospective tenants – for free.

    Learn more

    $1,976/mo

    Rent Zestimate®

    Refinance and save

    $2,080/mo

    Est. payment

    Refinancing to a lower rate could help reduce your monthly payments and save thousands over the life of the loan.

    See today's rates

    $2,080/mo

    Est. payment

    Explore your selling options

    Work with a Zillow partner agent

    Leverage their expertise and Zillow's premium Showcase listings to get your home seen by more buyers.

    Get started

    List with your own agent

    Get your home in front of millions of buyers by listing it on Zillow.

    Learn how to do it

    Sell it yourself

    Take full control of how buyers see your home on Zillow by listing For Sale by Owner (FSBO).

    List your home

    What's special

    Level lotGas stoveHigh ceilingsGleaming stainless-steel appliancesLevel backyardAmazing office spaceGranite countertops
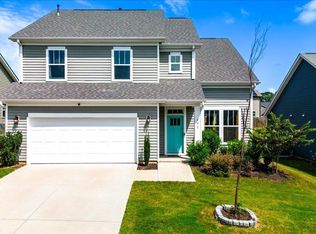
    Huge Price Reduction! This is a Lovely Home in a fantastic neighborhood, now priced so Affordably! Beautiful 4 BR or 3 BR plus Room over garage, 2 Full Ba. home on a nice level lot in Moore, SC, westside Spartanburg. Home has been freshly painted throughout and shows like new! Large, open great room with high ceilings and fireplace with gas logs, opens to a dream kitchen with granite countertops and an abundance of cabinets and storage space. This home includes the gleaming stainless-steel appliances with a Chef's gas stove as a nice plus! The patio doors open to a spacious 10X10 patio and level backyard. Being fenced on 3 sides, it provides ample private space for entertaining! The huge room on the upper level has a large walk-in closet making it the possible 4th bedroom or use as an amazing office space, as it's currently being used. The walls in this room are 8 ft. in hgt, which is so convenient for using that space for your electronics and entertainment center. Home shows like New! With this great new price for such a beautiful home, you may need to catch it before it's long gone! This will be a SUPER Buy for someone!!!

    Zillow last checked:

    Listing updated:

    Listed by:

    Arnelda Mouzon 864-205-2986,

    Agent Pros Realty

    Bought with:

    Non-MLS Member

    NON MEMBER

    Source: SAR as distributed by MLS GRID,MLS#: 323724MLS Logo

    Facts & features

    Interior

    Bedrooms & bathrooms
    • Bedrooms: 4
    • Bathrooms: 2
    • Full bathrooms: 2
    • Main level bathrooms: 2
    • Main level bedrooms: 3
    Primary bedroom
    • Level: First
    • Area: 221
    • Dimensions: 13X17
    Bedroom 2
    • Level: First
    • Area: 121
    • Dimensions: 11X11
    Bedroom 3
    • Level: First
    • Area: 132
    • Dimensions: 11X12
    Bedroom 4
    • Level: Second
    • Area: 252
    • Dimensions: 14X18
    Bonus room
    • Level: Second
    • Area: 252
    • Dimensions: 14X18
    Breakfast room
    • Level: 10X10
    • Dimensions: 1
    Great room
    • Level: First
    • Area: 255
    • Dimensions: 15X17
    Kitchen
    • Level: First
    • Area: 130
    • Dimensions: 10X13
    Laundry
    • Level: First
    • Area: 24
    • Dimensions: 4X6
    Other
    • Description: Bonus Rm or 4th Bdrm
    • Level: Second
    • Area: 252
    • Dimensions: 14X18
    Patio
    • Level: First
    • Area: 100
    • Dimensions: 10X10
    Heating
    • Forced Air, Gas - Natural
    Cooling
    • Central Air, Electricity
    Appliances
    • Included: Dishwasher, Disposal, Microwave, Gas Oven, Self Cleaning Oven, Gas Range, Refrigerator, Gas Water Heater
    • Laundry: 1st Floor, In Basement, Electric Dryer Hookup, Walk-In, Washer Hookup
    Features
    • Ceiling Fan(s), Attic Stairs Fixed, Fireplace, Ceiling - Smooth, Solid Surface Counters, Split Bedroom Plan, Pantry
    • Flooring: Carpet, Luxury Vinyl
    • Windows: Insulated Windows, Tilt-Out, Window Treatments
    • Has basement: No
    • Attic: Permanent Stairs,Storage
    • Has fireplace: Yes
    • Fireplace features: Gas Log
    Interior area
    • Total interior livable area: 1,742 sqft
    • Finished area above ground: 1,742
    • Finished area below ground: 0

    Property

    Parking
    • Total spaces: 2
    • Parking features: Attached, 2 Car Attached, Garage, Attached Garage
    • Attached garage spaces: 2
    Features
    • Levels: One and One Half
    • Patio & porch: Patio
    • Exterior features: Aluminum/Vinyl Trim
    • Pool features: Community
    Lot
    • Size: 6,969 sqft
    • Dimensions: 56 x 124 x 55 x 125
    • Features: Level
    • Topography: Level
    Details
    • Parcel number: 6280004977

    Construction

    Type & style
    • Home type: SingleFamily
    • Architectural style: Craftsman
    • Property subtype: Single Family Residence
    Materials
    • Vinyl Siding
    • Foundation: Slab
    • Roof: Composition
    Condition
    • New construction: No
    • Year built: 2019

    Utilities & green energy

    • Electric: Duke Energ
    • Gas: PNG
    • Sewer: Public Sewer
    • Water: Public, Sptbg Watr

    Community & neighborhood

    Security
    • Security features: Smoke Detector(s), Security System
    Community
    • Community features: Common Areas, Pool
    Location
    • Region: Moore
    • Subdivision: The Village at Anderson Mill

    HOA & financial

    HOA
    • Has HOA: Yes
    • HOA fee: $475 annually
    • Amenities included: Pool, Street Lights
    • Services included: Common Area

    Price history

    DateEventPrice
    12/22/2025Sold$276,500+2.4%$159/sqft
    Source: SAR as distributed by MLS GRID #323724 Report a problem
    11/23/2025Pending sale$269,900$155/sqft
    Source: SAR as distributed by MLS GRID #323724 Report a problem
    10/9/2025Price change$269,900-6.9%$155/sqft
    Source: SAR as distributed by MLS GRID #323724 Report a problem
    8/7/2025Price change$289,900-3.4%$166/sqft
    Source: SAR as distributed by MLS GRID #323724 Report a problem
    7/24/2025Price change$300,000-7.7%$172/sqft
    Source: SAR as distributed by MLS GRID #323724 Report a problem
    7/9/2025Price change$325,000-3%$187/sqft
    Source: SAR as distributed by MLS GRID #323724 Report a problem
    5/9/2025Price change$335,000-2.9%$192/sqft
    Source: SAR as distributed by MLS GRID #323724 Report a problem
    3/14/2025Listed for sale$345,000+67.5%$198/sqft
    Source: SAR as distributed by MLS GRID #321204 Report a problem
    4/21/2020Sold$205,990$118/sqft
    Source: Public Record Report a problem
    12/20/2019Sold$205,990$118/sqft
    Source: SAR as distributed by MLS GRID #261401 Report a problem

    Public tax history

    YearProperty taxesTax assessment
    2025-- $9,476
    2024$1,594 $9,476
    2023$1,594 $9,476 +15%
    2022-- $8,240
    2021-- $8,240 -33.3%
    2020-- $12,360 +4378.3%
    2019-- $276

    Find assessor info on the county website

    Neighborhood: 29369

    Nearby schools

    GreatSchools rating
    Schools provided by the listing agent
    • Elementary: 6-Anderson Mill
    • Middle: 6-Dawkins Middle
    • High: 6-Dorman High

    Source: SAR as distributed by MLS GRID. This data may not be complete. We recommend contacting the local school district to confirm school assignments for this home.

    Get a cash offer in 3 minutes
    Find out how much your home could sell for in as little as 3 minutes with a no-obligation cash offer.
    Estimated market value
    $273,600
    Get a cash offer in 3 minutes
    Find out how much your home could sell for in as little as 3 minutes with a no-obligation cash offer.
    Estimated market value
    $273,600