Skip main navigation
Sold for $165,000
  • $165,000

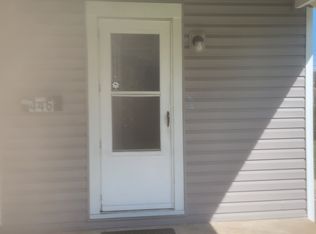
    431 W 1st St, Birdsboro, PA 19508

    3beds
    924sqft
    Single Family Residence
    Built in 1950
    4,356 Square Feet Lot
    $167,000 Zestimate®
    $179/sqft
    $1,770 Estimated rent

    Home value

    $167,000

    $157,000 - $179,000

    $1,770/mo

    Zestimate® history
    Loading
    Loading...

    Owner options

    List your home for rent

    $1,770/mo

    Rent Zestimate®

    Find your next renter with Zillow Rental Manager. Plus, with online applications, you can quickly screen prospective tenants – for free.

    Learn more

    $1,770/mo

    Rent Zestimate®

    Refinance and save

    $1,158/mo

    Est. payment

    Refinancing to a lower rate could help reduce your monthly payments and save thousands over the life of the loan.

    See today's rates

    $1,158/mo

    Est. payment

    Explore your selling options

    Work with a Zillow partner agent

    Leverage their expertise and Zillow's premium Showcase listings to get your home seen by more buyers.

    Get started

    List with your own agent

    Get your home in front of millions of buyers by listing it on Zillow.

    Learn how to do it

    Sell it yourself

    Take full control of how buyers see your home on Zillow by listing For Sale by Owner (FSBO).

    List your home

    What's special

    Classic cape cod-style homeTraditional cape-cod layoutTimeless charmGenerous natural lightManageable sizeFlexible living spacesFunctional layout
    Opportunity knocks in this Charming Cape Cod! Welcome to 431 W 1st Street! This classic Cape Cod-style home is bursting with potential and possibilities for the right buyer! Whether you're a first time homebuyer eager to build instant equity, a downsizer looking for manageable living, or an investor seeking your next rental opportunity, this property checks all the boxes! Situated on a nice lot, this home offers a functional layout, timeless charm, and solid bones, just waiting for your personal touch! With a little vision and some updates, you can transform this space into a warm and inviting home- or a strong income-producing property. Highlights include generous natural light, a traditional Cape-Cod layout, and flexible living spaces that can be customized to suit your needs. The manageable size makes renovations approachable and cost-effective, while the home's character provides a perfect canvas for modern updates. An affordable entrypoint for endless potential! Don't miss the opportunity to make this home your own! **Photos have been edited to protect tenant's privacy by removing personal property** Property is Tenant-Occupied. By appointment only, showings to be scheduled through ShowingTime Friday 2/27, Saturday 2/28 & Sunday 3/1.

    Zillow last checked:

    Listing updated:

    Listed by:

    Glen Russell 610-850-9493,

    EXP Realty, LLC,

    Co-Listing Agent: Emily Anne Olson 610-850-0900,

    EXP Realty, LLC

    Bought with:

    Jeff Wittig, RS356060

    United Real Estate Strive 212

    Source: Bright MLS,MLS#: PABK2068442MLS Logo

    Facts & features

    Interior

    Bedrooms & bathrooms
    • Bedrooms: 3
    • Bathrooms: 1
    • Full bathrooms: 1
    • Main level bathrooms: 1
    • Main level bedrooms: 2
    Rooms
    • Room types: Living Room, Bedroom 2, Kitchen, Bedroom 1, Bonus Room
    Bedroom 1
    • Level: Upper
    • Area: 156 Square Feet
    • Dimensions: 12 X 13
    Bedroom 1
    • Level: Main
    • Area: 154 Square Feet
    • Dimensions: 11 X 14
    Bedroom 2
    • Level: Main
    • Area: 182 Square Feet
    • Dimensions: 13 X 14
    Bonus room
    • Level: Upper
    • Area: 120 Square Feet
    • Dimensions: 10 X 12
    Kitchen
    • Level: Main
    • Area: 140 Square Feet
    • Dimensions: 10 X 14
    Living room
    • Level: Main
    • Area: 221 Square Feet
    • Dimensions: 13 X 17
    Heating
    • Baseboard, Natural Gas
    Cooling
    • None
    Appliances
    • Included: Electric Water Heater
    Features
    • Flooring: Wood, Vinyl
    • Basement: Unfinished,Full
    • Has fireplace: No
    Interior area
    • Total structure area: 924
    • Total interior livable area: 924 sqft
    • Finished area above ground: 924
    • Finished area below ground: 0

    Property

    Parking
    • Total spaces: 2
    • Parking features: Driveway
    • Uncovered spaces: 2
    Accessibility
    • Accessibility features: None
    Features
    • Levels: One
    • Stories: 1
    • Pool features: None
    Lot
    • Size: 4,356 Square Feet
    Details
    • Additional structures: Above Grade, Below Grade
    • Parcel number: 31534409050296
    • Zoning: RESIDENTIAL
    • Special conditions: Standard

    Construction

    Type & style
    • Home type: SingleFamily
    • Architectural style: Traditional
    • Property subtype: Single Family Residence
    Materials
    • Asbestos
    • Foundation: Concrete Perimeter
    • Roof: Shingle
    Condition
    • New construction: No
    • Year built: 1950

    Utilities & green energy

    • Sewer: Public Sewer
    • Water: Public
    • Utilities for property: Cable Connected

    Community & HOA

    Community
    • Subdivision: None Available
    HOA
    • Has HOA: No
    Location
    • Region: Birdsboro
    • Municipality: BIRDSBORO BORO

    Financial & listing details

    • Price per square foot: $179/sqft
    • Tax assessed value: $73,300
    • Annual tax amount: $3,729
    • Date on market: 2/27/2026
    • Listing agreement: Exclusive Agency
    • Listing terms: Cash,Conventional
    • Ownership: Fee Simple

    Price history

    DateEventPrice
    4/6/2026Sold$165,000+17.9%$179/sqft
    Source: Bright MLS #PABK2068442 Report a problem
    3/10/2026Pending sale$140,000$152/sqft
    Source: Bright MLS #PABK2068442 Report a problem
    3/4/2026Contingent$140,000$152/sqft
    Source: Bright MLS #PABK2068442 Report a problem
    2/27/2026Listed for sale$140,000+141.4%$152/sqft
    Source: Bright MLS #PABK2068442 Report a problem
    9/13/2011Sold$58,000-17%$63/sqft
    Source: Public Record Report a problem
    7/30/2011Listed for sale$69,900$76/sqft
    Source: RE/MAX of Reading #5927529 Report a problem

    Public tax history

    YearProperty taxesTax assessment
    2025$3,729 +6%$73,300
    2024$3,518 +2%$73,300
    2023$3,450 +0.3%$73,300
    2022$3,438 +1.7%$73,300
    2021$3,379 $73,300
    2020$3,379 +1.7%$73,300
    2019$3,324 +1.4%$73,300
    2018$3,278 +1.8%$73,300
    2017$3,220 +204.8%$73,300
    2016$1,057 +1.4%$73,300
    2015$1,042 $73,300
    2014-- $73,300
    2013-- $73,300
    2012-- $73,300
    2011-- $73,300
    2010-- $73,300
    2009-- $73,300
    2008-- $73,300
    2007-- $73,300
    2006-- $73,300
    2005-- $73,300
    2004-- $73,300
    2003-- $73,300
    2002-- $73,300
    2000-- $73,300
    Find assessor info on the county website

    Neighborhood: 19508

    Nearby schools

    GreatSchools rating
    Schools provided by the listing agent
    • District: Daniel Boone Area

    Source: Bright MLS. This data may not be complete. We recommend contacting the local school district to confirm school assignments for this home.

    Get a cash offer in 3 minutes
    Find out how much your home could sell for in as little as 3 minutes with a no-obligation cash offer.
    Estimated market value
    $167,000
    Get a cash offer in 3 minutes
    Find out how much your home could sell for in as little as 3 minutes with a no-obligation cash offer.
    Estimated market value
    $167,000