Skip main navigation
Closed
  • $600,000

    431 W Aldine Ave APT 10, Chicago, IL 60657

    3beds
    1,385sqft
    Condominium, Single Family Residence
    Built in 1926
    -- sqft lot
    $615,600 Zestimate®
    $433/sqft
    $4,127 Estimated rent

    Home value

    $615,600

    $554,000 - $683,000

    $4,127/mo

    Zestimate® history
    Loading
    Loading...

    Owner options

    List your home for rent

    $4,127/mo

    Rent Zestimate®

    Find your next renter with Zillow Rental Manager. Plus, with online applications, you can quickly screen prospective tenants – for free.

    Learn more

    $4,127/mo

    Rent Zestimate®

    Refinance and save

    $5,000/mo

    Est. payment

    Refinancing to a lower rate could help reduce your monthly payments and save thousands over the life of the loan.

    See today's rates

    $5,000/mo

    Est. payment

    Explore your selling options

    Work with a Zillow partner agent

    Leverage their expertise and Zillow's premium Showcase listings to get your home seen by more buyers.

    Get started

    List with your own agent

    Get your home in front of millions of buyers by listing it on Zillow.

    Learn how to do it

    Sell it yourself

    Take full control of how buyers see your home on Zillow by listing For Sale by Owner (FSBO).

    List your home

    What's special

    Gas fireplaceUnique cut-glass doorknobsClassic vintage characterExtensive moldingOriginal refinished hardwood floorsPeaceful courtyard views
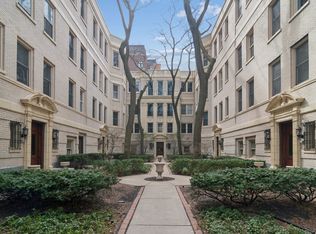
    Ideally situated on a quiet, tree-lined stretch of Aldine Avenue in sought-after East Lakeview, this 3-bedroom, 2-bath home is located in Cortina Court, a beautifully landscaped vintage courtyard building. The property is less than a mile from both the Belmont Red and Brown Line stations and just half a block from the lakefront, with easy access to parks, trails, dining, shopping, Lake Shore Drive, Broadway, and multiple bus lines. The home blends classic vintage character with thoughtful modern updates. Original refinished hardwood floors, extensive molding, and unique cut-glass doorknobs highlight the architecture, while an updated kitchen with stainless steel appliances provides everyday functionality. Recent improvements include a KitchenAid dishwasher (2024) and a Samsung French-door refrigerator. The spacious living room features a gas fireplace and peaceful courtyard views. The primary bedroom offers a walk-in closet and generous proportions. Custom Hunter Douglas window treatments were installed in 2025, including EverWood alternative wood blinds at the kitchen deck door, Applause honeycomb shades in the primary bedroom, and custom screen shades in both bathrooms. Three Frigidaire Wi-Fi-enabled window air-conditioning units were added in 2025 for efficient, room-by-room climate control. A dedicated laundry room includes a side-by-side washer and dryer, utility sink, and cabinetry. The home also includes a separate storage unit and a rare outdoor terrace just off the kitchen, shared with the neighboring unit. The deck railing was recently replaced. The building is well maintained with no special assessments, and indoor parking options are available nearby.

    Zillow last checked:

    Listing updated:

    Listing courtesy of:

    Lesley Sweeney (312)953-6590,

    Jameson Sotheby's Intl Realty

    Bought with:

    Jeremy Padorr

    Cross Street Real Estate

    Source: MRED as distributed by MLS GRID,MLS#: 12540146MLS Logo

    Facts & features

    Interior

    Bedrooms & bathrooms
    • Bedrooms: 3
    • Bathrooms: 2
    • Full bathrooms: 2
    Primary bedroom
    • Features: Flooring (Hardwood), Window Treatments (Curtains/Drapes, Shades), Bathroom (Full)
    • Level: Main
    • Area: 210 Square Feet
    • Dimensions: 15X14
    Bedroom 2
    • Features: Flooring (Hardwood), Window Treatments (Blinds)
    • Level: Main
    • Area: 144 Square Feet
    • Dimensions: 12X12
    Bedroom 3
    • Features: Flooring (Hardwood), Window Treatments (Blinds)
    • Level: Main
    • Area: 120 Square Feet
    • Dimensions: 12X10
    Dining room
    • Features: Flooring (Hardwood), Window Treatments (Curtains/Drapes)
    • Level: Main
    • Area: 180 Square Feet
    • Dimensions: 15X12
    Foyer
    • Features: Flooring (Hardwood)
    • Level: Main
    • Area: 36 Square Feet
    • Dimensions: 6X6
    Kitchen
    • Features: Kitchen (Galley, Pantry-Butler), Flooring (Hardwood), Window Treatments (Shades)
    • Level: Main
    • Area: 84 Square Feet
    • Dimensions: 12X7
    Laundry
    • Features: Flooring (Ceramic Tile), Window Treatments (Blinds)
    • Level: Main
    • Area: 48 Square Feet
    • Dimensions: 8X6
    Living room
    • Features: Flooring (Hardwood), Window Treatments (Curtains/Drapes)
    • Level: Main
    • Area: 272 Square Feet
    • Dimensions: 17X16
    Other
    • Features: Flooring (Stone)
    • Level: Main
    • Area: 135 Square Feet
    • Dimensions: 9X15
    Heating
    • Radiator(s)
    Cooling
    • Window Unit(s)
    Appliances
    • Included: Range, Microwave, Dishwasher, Refrigerator, Freezer, Washer, Dryer, Disposal, Stainless Steel Appliance(s)
    • Laundry: Main Level, Washer Hookup, In Unit
    Features
    • Flooring: Hardwood
    • Basement: None
    • Number of fireplaces: 1
    • Fireplace features: Gas Log, Decorative, Living Room
    Interior area
    • Total structure area: 0
    • Total interior livable area: 1,385 sqft

    Property

    Accessibility
    • Accessibility features: No Disability Access
    Details
    • Parcel number: 14213120571010
    • Special conditions: List Broker Must Accompany

    Construction

    Type & style
    • Home type: Condo
    • Property subtype: Condominium, Single Family Residence
    Materials
    • Brick
    Condition
    • New construction: No
    • Year built: 1926

    Utilities & green energy

    • Electric: Circuit Breakers
    • Sewer: Public Sewer
    • Water: Public

    Community & neighborhood

    Location
    • Region: Chicago

    HOA & financial

    HOA
    • Has HOA: Yes
    • HOA fee: $781 monthly
    • Amenities included: Bike Room/Bike Trails, Coin Laundry, Storage
    • Services included: Heat, Water, Insurance, Exterior Maintenance, Lawn Care, Scavenger, Snow Removal

    Other

    Other facts
    • Listing terms: Cash
    • Ownership: Condo

    Price history

    DateEventPrice
    1/29/2026Sold$600,000+9.1%$433/sqft
    Source: MRED as distributed by MLS GRID #12540146 Report a problem
    1/16/2026Contingent$550,000$397/sqft
    Source: MRED as distributed by MLS GRID #12540146 Report a problem
    1/13/2026Listed for sale$550,000+19.6%$397/sqft
    Source: MRED as distributed by MLS GRID #12540146 Report a problem
    10/31/2017Sold$460,000-3.2%$332/sqft
    Source: MRED as distributed by MLS GRID #09706396 Report a problem
    8/25/2017Pending sale$475,000$343/sqft
    Source: Berkshire Hathaway HomeServices KoenigRubloff Realty Group #09706396 Report a problem
    7/31/2017Listed for sale$475,000+54.2%$343/sqft
    Source: Berkshire Hathaway HomeServices KoenigRubloff #09706396 Report a problem
    7/2/2001Sold$308,000$222/sqft
    Source: Public Record Report a problem

    Public tax history

    YearProperty taxesTax assessment
    2024-- $47,402 +24.7%
    2023$6,758 -5%$37,999
    2022$7,112 +2%$37,999
    2021$6,972 -10.8%$37,999 -0.4%
    2020$7,812 +1.3%$38,170 -8.7%
    2019$7,710 -6.6%$41,806
    2018$8,258 +28.2%$41,806 +25.6%
    2017$6,440 +4.4%$33,292
    2016$6,168 +9.7%$33,292
    2015$5,620 +8.5%$33,292 +9.2%
    2014$5,179 +2.2%$30,481
    2013$5,065 +0.9%$30,481
    2012$5,022 +1.5%$30,481 -11.8%
    2011$4,946 $34,561

    Find assessor info on the county website

    Neighborhood: Lake View

    Nearby schools

    GreatSchools rating
    Schools provided by the listing agent
    • Elementary: Nettelhorst Elementary School
    • Middle: Nettelhorst Elementary School
    • High: Lake View High School
    • District: 299

    Source: MRED as distributed by MLS GRID. This data may not be complete. We recommend contacting the local school district to confirm school assignments for this home.

    Get a cash offer in 3 minutes
    Find out how much your home could sell for in as little as 3 minutes with a no-obligation cash offer.
    Estimated market value
    $615,600
    Get a cash offer in 3 minutes
    Find out how much your home could sell for in as little as 3 minutes with a no-obligation cash offer.
    Estimated market value
    $615,600