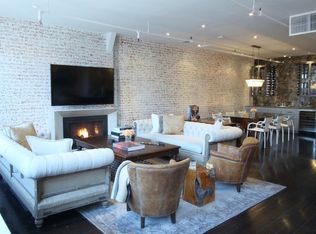
Beautifully renovated and spanning approximately 2,000 square feet, this private full-floor SoHo loft offers the perfect blend of authentic downtown character and modern luxury.
A key-locked elevator opens directly into an expansive great room, where soaring proportions, oversized windows, and abundant natural light create an exceptional living and entertaining space. The open-concept layout seamlessly integrates the living room, dining area, and chef's kitchen, all framed by beautiful hardwood floors, central air conditioning, sound-insulated ceilings, and a charming cast-iron balcony overlooking iconic West Broadway.
The spacious primary suite serves as a private retreat, featuring a windowed en-suite bath with a separate shower and water closet, an impressive collection of custom built-in closets, and an adjoining dressing room. The bedroom easily accommodates a king-size bed along with additional furnishings.
A second interior room offers flexibility as a guest bedroom, home office, nursery, or media room.
Additional features include east and west exposures, partial city views, an oversized storage closet, in-unit washer and dryer, and a fully integrated multi-room audio and security system. Large private storage cage transfers with sale.
Residents also enjoy access to a beautifully furnished common roof terrace—an intimate outdoor escape with open sky views above SoHo's iconic streetscape.
Positioned above a long-established art gallery, the building continues to embody the artistic heritage that defined SoHo's original loft era. Originally converted to cooperative ownership in 1972, 429–431 West Broadway is a boutique, impeccably maintained co-op ideally situated just moments from world-renowned restaurants, galleries, designer boutiques, and multiple transportation options in the heart of SoHo. Pets are welcome.
In contract
$3,995,000
431 W Broadway #4, New York, NY 10012
2beds
2,000sqft
Coop
Built in 1920
-- sqft lot
$3,926,700 Zestimate®
$1,998/sqft
$2,386/mo HOA
What's special
Oversized windowsBeautifully renovatedAbundant natural lightEast and west exposuresCentral air conditioningIn-unit washer and dryerOpen-concept layout
- 65 days
- 55
- 1
Zillow last checked:
Listing updated:
Listed by:
SERHANT. 914-844-4230,
Kristina Paces
Source: StreetEasy,MLS#: S1836612
Facts & features
Interior
Bedrooms & bathrooms
- Bedrooms: 2
- Bathrooms: 2
- Full bathrooms: 2
Cooling
- Central Air
Appliances
- Included: Dishwasher, Washer/Dryer
Features
- Flooring: Hardwood
- Has fireplace: No
Interior area
- Total structure area: 2,000
- Total interior livable area: 2,000 sqft
Video & virtual tour
Property
Accessibility
- Accessibility features: Wheelchair Access
Features
- Patio & porch: Other
- Exterior features: Balcony
- Has view: Yes
- View description: City
Details
- Parcel number: 00501001010077094FL
- Special conditions: Resale
Construction
Type & style
- Home type: Cooperative
- Property subtype: Coop
Condition
- Year built: 1920
Community & HOA
Community
- Subdivision: Soho
HOA
- Has HOA: Yes
- Amenities included: Roof Deck, Elevator(s)
- Services included: Maintenance
- HOA fee: $2,386 monthly
Location
- Region: New York
Financial & listing details
- Price per square foot: $1,998/sqft
- Date on market: 7/6/2026
Estimated market value
$3,926,700
$3.73M - $4.12M
$7,925/mo
Price history
| Date | Event | Price |
|---|---|---|
| 7/29/2026 | Contingent | $3,995,000$1,998/sqft |
Source: StreetEasy #S1836612 Report a problem | ||
| 7/6/2026 | Listed for sale | $3,995,000+37.8%$1,998/sqft |
Source: StreetEasy #S1836612 Report a problem | ||
| 7/19/2013 | Sold | $2,900,000$1,450/sqft |
Source: Public Record Report a problem | ||
| 4/24/2013 | Sold | $2,900,000$1,450/sqft |
Source: StreetEasy #S800401 Report a problem | ||
Public tax history
Tax history is unavailable.
Find assessor info on the county website
Monthly payment
Climate risks
Neighborhood: SoHo
- $12,689,000-- bd-- ba11k sqft431 West Broadway, New York, NY 10012Off Market
- $2,842,2002 bd2 ba2k sqft431 West Broadway, Manhattan, NY 10012Off Market
- $2,003,400-- bd-- ba-- sqft431 W Broadway APT 5, New York, NY 10012Off Market
- $3,603,100-- bd-- ba1 sqft431 W Broadway APT 3, New York, NY 10012Off Market
Similar homes
- $4,200,0002 bd2 ba1.8k sqft202 Spring St APT 3, New York, NY 10012Active
 MLS ID #S1845106, Shari Markoff, Listing by: Avenue Real Estate. StreetEasy
 - $3,895,0003 bd3 ba2.2k sqftLoft 25, New York, NY 10001Active
 MLS ID #S1844906, Jason Cheung, Listing by: Aura NYC LLC. StreetEasy
 - $3,895,0003 bd3 ba1.9k sqftOne Clinton, Brooklyn, NY 11201Active
 MLS ID #S1845585, Cathleen Katt, Listing by: Compass. StreetEasy
 - $4,500,0002 bd3 ba2.2k sqft65 Leonard St #Penthouse, New York, NY 10013Active
 MLS ID #S1832432, Luke Walsh, Listing by: Next Step Realty New York LLC. StreetEasy
