Skip main navigation
Sold for $294,000
  • $294,000

    431 W Calle Del Estribo, Sahuarita, AZ 85629

    3beds
    1,415sqft
    Single Family Residence
    Built in 2006
    4,356 Square Feet Lot
    $293,900 Zestimate®
    $208/sqft
    $1,747 Estimated rent

    Home value

    $293,900

    $273,000 - $317,000

    $1,747/mo

    Zestimate® history
    Loading
    Loading...

    Owner options

    List your home for rent

    $1,747/mo

    Rent Zestimate®

    Find your next renter with Zillow Rental Manager. Plus, with online applications, you can quickly screen prospective tenants – for free.

    Learn more

    $1,747/mo

    Rent Zestimate®

    Refinance and save

    $2,030/mo

    Est. payment

    Refinancing to a lower rate could help reduce your monthly payments and save thousands over the life of the loan.

    See today's rates

    $2,030/mo

    Est. payment

    Explore your selling options

    Work with a Zillow partner agent

    Leverage their expertise and Zillow's premium Showcase listings to get your home seen by more buyers.

    Get started

    List with your own agent

    Get your home in front of millions of buyers by listing it on Zillow.

    Learn how to do it

    Sell it yourself

    Take full control of how buyers see your home on Zillow by listing For Sale by Owner (FSBO).

    List your home

    What's special

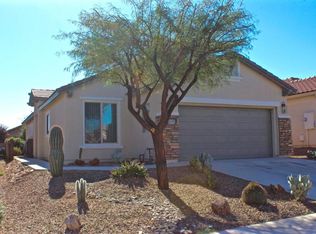
    Extended paver-covered patioOpen layoutEat-in kitchenTall ceilingsTons of natural lightBreakfast barRecessed lighting
    Find your ideal haven in the active adult Sonora at Del Webb! This charming home offers 3 beds, 2 baths, 2-car garage, & a desert landscape. The inviting interior features tons of natural light, tall ceilings, designer paint, and tile flooring w/soft carpet in all the right places. You'll love the open layout, which perfectly balances privacy & connectivity! The eat-in kitchen boasts built-in appliances w/gas range, solid-surface counters, a pantry, recessed lighting, ample wood cabinetry, a breakfast bar, and breakfast nook. Large main bedroom has a bay window, a walk-in closet, and a private bathroom for added comfort. If you want to relax or enjoy BBQ, the backyard awaits you with an extended paver-covered patio! Resort-style Community amenities! SOLD TURN KEY FURNISHED! WELCOME HOME!

    Zillow last checked:

    Listing updated:

    Listed by:

    Michael G Eichenberger 503-577-6900,

    Realty One Group Integrity

    Bought with:

    Carly J Carlton, SA650014000

    Coldwell Banker Realty

    Source: MLS of Southern Arizona,MLS#: 22607071MLS Logo

    Facts & features

    Interior

    Bedrooms & bathrooms
    • Bedrooms: 3
    • Bathrooms: 2
    • Full bathrooms: 2
    Heating
    • Forced Air, Natural Gas
    Cooling
    • Central Air, Ceiling Fan(s)
    Appliances
    • Included: Exhaust Fan, Dishwasher, Disposal, Refrigerator, Gas Range, Microwave
    • Laundry: Storage, Laundry Room, Washer, Dryer
    Features
    • Walk-In Closet(s), Built-in Features
    • Flooring: Carpet, Ceramic Tile
    • Has fireplace: No
    • Fireplace features: None
    • Furnished: Yes
    Interior area
    • Total structure area: 1,415
    • Total interior livable area: 1,415 sqft

    Property

    Parking
    • Total spaces: 2
    • Parking features: Garage Door Opener
    • Attached garage spaces: 2
    Accessibility
    • Accessibility features: Level, Smart Panel
    Features
    • Levels: One
    • Stories: 1
    • Patio & porch: Covered, Paver, Patio
    • Exterior features: Native Plants
    • Pool features: None
    • Has spa: Yes
    • Spa features: None
    • Fencing: Block
    • Has view: Yes
    • View description: Residential
    Lot
    • Size: 4,356 Square Feet
    • Features: Decorative Gravel, Shrubs, North/South Exposure
    Details
    • Parcel number: 303080970
    • Zoning: Sahuarita - SP
    • Special conditions: None

    Construction

    Type & style
    • Home type: SingleFamily
    • Architectural style: Ranch,Southwestern
    • Property subtype: Single Family Residence
    Materials
    • Frame - Stucco
    • Roof: Tile
    Condition
    • Year built: 2006

    Utilities & green energy

    • Sewer: Sewer Connected
    • Water: Public
    • Utilities for property: Phone Connected

    Community & HOA

    Community
    • Features: Pool, Spa, Tennis Court(s), Jogging/Bike Path, Basketball Court, Fitness Center, Rec Center, Lake, Park, Pickleball
    • Security: Smoke Detector(s), Carbon Monoxide Detector(s)
    • Senior community: Yes
    • Subdivision: Sonora At Rancho Sahuarita (1-243)
    HOA
    • Has HOA: Yes
    • Amenities included: Clubhouse, Park, Pool, Recreation Room, Spa/Hot Tub, Tennis Court(s), Volleyball Court, Pickleball
    • Services included: Common Area Maint
    • HOA fee: $257 monthly
    • HOA name: Sonora/Rancho Sahuar
    Location
    • Region: Sahuarita

    Financial & listing details

    • Price per square foot: $208/sqft
    • Tax assessed value: $220,845
    • Annual tax amount: $2,553
    • Date on market: 3/17/2026
    • Cumulative days on market: 23 days
    • Listing terms: FHA,VA Loan,Conventional,Cash
    • Road surface type: Paved

    Price history

    DateEventPrice
    5/29/2026Sold$294,000-2%$208/sqft
    Source: MLS of Southern Arizona #22607071 Report a problem
    4/8/2026Pending sale$299,900$212/sqft
    Source: MLS of Southern Arizona #22607071 Report a problem
    3/17/2026Listed for sale$299,900+49.1%$212/sqft
    Source: MLS of Southern Arizona #22607071 Report a problem
    10/27/2006Sold$201,175$142/sqft
    Source: Public Record Report a problem

    Public tax history

    YearProperty taxesTax assessment
    2026$2,554 +4.9%$22,085 +2%
    2025$2,435 +22.7%$21,661 +0.3%
    2024$1,985 +1.7%$21,603 +21.3%
    2023$1,950 0%$17,808 +17.2%
    2022$1,951 +2.8%$15,196 +5.5%
    2021$1,898 -0.1%$14,397 +1.1%
    2020$1,900 $14,241 +9.7%
    2019$1,900 +0.8%$12,977 +16.7%
    2018$1,885 -1.1%$11,122
    2017$1,905 +17.4%$11,122 +5%
    2016$1,622 +11.4%$10,593 +5%
    2015$1,456 $10,088
    2014-- --
    2013-- $106,559
    2012-- --
    2011-- --
    2010-- --
    2009-- --
    2007-- --
    2006-- --
    2005-- --
    Find assessor info on the county website

    Neighborhood: 85629

    Nearby schools

    GreatSchools rating
    Schools provided by the listing agent
    • Elementary: Anza Trail
    • Middle: Anza Trail
    • High: Walden Grove

    Source: MLS of Southern Arizona. This data may not be complete. We recommend contacting the local school district to confirm school assignments for this home.

    Get a cash offer in 3 minutes
    Find out how much your home could sell for in as little as 3 minutes with a no-obligation cash offer.
    Estimated market value
    $293,900
    Get a cash offer in 3 minutes
    Find out how much your home could sell for in as little as 3 minutes with a no-obligation cash offer.
    Estimated market value
    $293,900