Skip main navigation
For sale
  • $360,000

    431 W Center St, Shelley, ID 83274

    5beds
    2,162sqft
    : 
    Loading
    Get pre-qualified
    Single Family Residence
    Built in 1962
    9,147 Square Feet Lot
    $-- Zestimate®
    $167/sqft
    $-- HOA

    What's special

    Garden spotMature shade treesGreat storageCharming barn-wood accent wallAll included appliancesFront patioSolid wood cabinetry
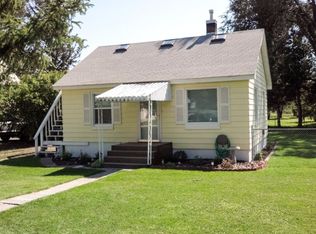
    Charming Shelley home in a fantastic central location! Step inside to an inviting layout where the living room, dining space, and kitchen flow seamlessly together, ideal for gathering with family and friends. The kitchen offers solid wood cabinetry, plenty of counterspace, great storage, all included appliances, and room for a generously sized dining table. The living room is highlighted by a warm gas fireplace with a stone surround and a large window that fills the space with natural light. The main level includes three bedrooms (two featuring hardwood flooring), an updated full bath, and classic built-ins that add character and extra storage. The lower level opens to a spacious family room with a second fireplace and a charming barn-wood accent wall. You'll also find two additional bedrooms, another updated bathroom with tile flooring, and a roomy laundry area with excellent storage options. Outside, the property features mature shade trees, lilac bushes along the back fence, a garden spot, a front patio, and a back deck for relaxing or entertaining. The attached garage provides ample room for projects or storage, offering two standard garage doors plus a third smaller door ideal for lawn equipment. All of this within walking distance to local schools, shops, and dining!
    24 days
    |
    607
    |
    32
    |

    Zillow last checked:

    Listing updated:

    Listed by:

    Joe Kohler 208-201-2598,

    Real Broker LLC

    Source: SRMLS,MLS#: 2187064MLS Logo

    Loading...

      Facts & features

      Interior

      Bedrooms & bathrooms
      • Bedrooms: 5
      • Bathrooms: 2
      • Full bathrooms: 2
      • Main level bathrooms: 1
      • Main level bedrooms: 3
      Family room
      • Level: Basement
      Kitchen
      • Level: Main
      Living room
      • Level: Main
      Basement
      • Area: 1081
      Heating
      • Natural Gas, Forced Air
      Cooling
      • Central Air
      Appliances
      • Included: Dishwasher, Electric Range, Refrigerator
      • Laundry: In Basement
      Features
      • Ceiling Fan(s)
      • Flooring: Carpet
      • Basement: Finished
      • Number of fireplaces: 2
      • Fireplace features: 2
      Interior area
      • Total structure area: 2,162
      • Total interior livable area: 2,162 sqft
      • Finished area above ground: 1,081
      • Finished area below ground: 1,081
      Video & virtual tour

      Property

      Parking
      • Total spaces: 2
      • Parking features: 2 Stalls, Attached, Concrete
      • Attached garage spaces: 2
      • Has uncovered spaces: Yes
      Features
      • Levels: One
      • Stories: 1
      • Patio & porch: Deck, Patio
      Lot
      • Size: 9,147 Square Feet
      Details
      • Parcel number: Rp2082600
      • Zoning description: Not Verified

      Construction

      Type & style
      • Home type: SingleFamily
      • Property subtype: Single Family Residence
      Materials
      • Frame, Primary Exterior Material: Brick, Primary Exterior Material: Vinyl Siding
      • Foundation: Concrete Perimeter
      • Roof: Metal
      Condition
      • Year built: 1962

      Utilities & green energy

      • Electric: Rocky Mountain Power
      • Sewer: Public Sewer
      • Water: Public

      Community & HOA

      Community
      • Subdivision: Shelley-Bing
      HOA
      • Has HOA: No
      Location
      • Region: Shelley

      Financial & listing details

      • Price per square foot: $167/sqft
      • Tax assessed value: $330,480
      • Annual tax amount: $1,697
      • Date on market: 6/14/2026
      • Listing terms: Cash,Conventional,1031 Exchange,FHA,RD,VA Loan
      • Inclusions: Kitchen Appliances
      • Exclusions: Seller's Personal Property

        Estimated market value

        Not available

        Estimated sales range

        Not available

        Not available

        Price history

        DateEventPrice
        6/14/2026Listed for sale$360,000+60%$167/sqft
        Source: SRMLS #2187064 Report a problem
        10/5/2020Sold--
        Source: Agent Provided Report a problem
        8/27/2020Listed for sale$225,000$104/sqft
        Source: Keller Williams Realty East Idaho #2131840 Report a problem

        Public tax history

        YearProperty taxesTax assessment
        2025$11,868 +599.4%$330,480 +11.5%
        2024$1,697 -3.4%$296,441
        2023$1,757 +20.3%$296,441 +22.8%
        2022$1,461 -6.9%$241,492 +25%
        2021$1,570 +38.8%$193,193 +45.1%
        2020$1,131 +35.5%$133,122
        2019$835 +17.3%$133,122 +27%
        2018$712 -30.5%$104,842
        2017$1,024 +3.3%$104,842
        2016$991 $104,842
        2015$991 $104,842
        2014$991 $104,842
        2012-- --
        2011-- --

        Find assessor info on the county website

        Monthly payment

        Est. payment

        Payment breakdown

        Explore the cost of this home by adjusting the details. Changes won't be saved.
        All calculations are estimates and provided by Zillow, Inc. for informational purposes only. Actual amounts may vary.
        HOA fees may include property taxes on listings classified as Co-Ops. Contact the listing agent and/or owner for fee details.
        Mortgage interest rates are dependent on a number of factors, including credit score, down payment, and repayment length. Interest rate data provided by Zillow Group Marketplace, Inc. as of 1/1/1970 from various mortgage lenders with which we have lead or other similar arrangements; the Estimated Payment is an average of those rates.
        See how much you could borrow to make a competitive offer.

        Climate risks

        Neighborhood: 83274

        Getting around

        24 / 100
        Car-Dependent
        37 / 100
        Somewhat Bikeable

        Nearby schools

        GreatSchools rating
        Schools provided by the listing agent
        • Elementary: SUNRISE ELEMENTARY-1-2 60EL
        • Middle: SHELLEY/HOBBS 60JH
        • High: SHELLEY 60HS

        Source: SRMLS. This data may not be complete. We recommend contacting the local school district to confirm school assignments for this home.

        A local agent can set up tours, give advice and negotiate with sellers.

        Browse local experts

        Similar homes

        Skip to the end of the carouselSkip to the beginning of the carousel