Skip main navigation
Sold for $1,602,250
  • $1,602,250

    431 W Ct NW, Vienna, VA 22180

    4beds
    3,716sqft
    Single Family Residence
    Built in 1990
    0.36 Acres Lot
    $1,630,500 Zestimate®
    $431/sqft
    $5,933 Estimated rent

    Home value

    $1,630,500

    $1.53M - $1.74M

    $5,933/mo

    Zestimate® history
    Loading
    Loading...

    Owner options

    List your home for rent

    $5,933/mo

    Rent Zestimate®

    Find your next renter with Zillow Rental Manager. Plus, with online applications, you can quickly screen prospective tenants – for free.

    Learn more

    $5,933/mo

    Rent Zestimate®

    Refinance and save

    $8,096/mo

    Est. payment

    Refinancing to a lower rate could help reduce your monthly payments and save thousands over the life of the loan.

    See today's rates

    $8,096/mo

    Est. payment

    Explore your selling options

    Work with a Zillow partner agent

    Leverage their expertise and Zillow's premium Showcase listings to get your home seen by more buyers.

    Get started

    List with your own agent

    Get your home in front of millions of buyers by listing it on Zillow.

    Learn how to do it

    Sell it yourself

    Take full control of how buyers see your home on Zillow by listing For Sale by Owner (FSBO).

    List your home

    What's special

    Wood-burning fireplaceCozy family roomCovered pergolaRenovated en-suite bathIsland cooktopSpacious recreation roomGleaming hardwood floors
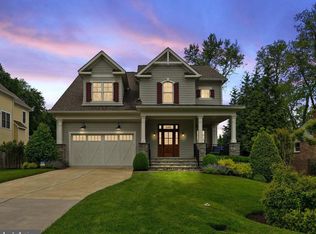
    OPEN SUN 5/18 1-4PM. Welcome to this elegant 3-story brick Colonial situated on an oversized 1/3-acre lot in a serene, tree-lined Vienna cul-de-sac. This timeless home offers 4 bedrooms, 4 full bathrooms, and 1 half bath, with gleaming hardwood floors throughout the main level. The layout includes a formal living and dining room, a cozy family room with a wood-burning fireplace, and a private study—perfect for working from home. The beautifully updated kitchen features an island cooktop, abundant cabinetry, and generous counter space, ideal for daily living and entertaining. Upstairs, the luxurious primary suite offers a sitting area and a spa-like, renovated en-suite bath with a soaking tub and dual vanities, while three additional spacious bedrooms provide ample space for family or guests. The partially finished lower level includes a spacious recreation room with a second wood-burning fireplace, a full bath, and flexible areas for a gym, media room, or storage. French doors open to an expansive deck and covered pergola, overlooking a fully fenced, beautifully landscaped backyard. The professionally landscaped front and rear yards add to the home’s exceptional curb appeal. A 2-car garage and a backup whole-house generator provide added convenience and peace of mind. Just a short walk to the vibrant Town of Vienna and close to top-rated schools, shopping, and dining, this outstanding property blends charm, function, and location in one of the area’s most desirable communities.

    Zillow last checked:

    Listing updated:

    Listed by:

    Brett Motiff 703-298-2093,

    Weichert, REALTORS

    Bought with:

    Kristen Schifano, SP40001905

    RLAH @properties

    Source: Bright MLS,MLS#: VAFX2237078MLS Logo

    Facts & features

    Interior

    Bedrooms & bathrooms
    • Bedrooms: 4
    • Bathrooms: 5
    • Full bathrooms: 4
    • 1/2 bathrooms: 1
    • Main level bathrooms: 1
    Basement
    • Area: 0
    Heating
    • Forced Air, Natural Gas
    Cooling
    • Central Air, Electric, Natural Gas
    Appliances
    • Included: Gas Water Heater
    Features
    • Basement: Partially Finished
    • Number of fireplaces: 2
    Interior area
    • Total structure area: 3,716
    • Total interior livable area: 3,716 sqft
    • Finished area above ground: 3,716
    • Finished area below ground: 0

    Property

    Parking
    • Total spaces: 2
    • Parking features: Garage Faces Front, Garage Door Opener, Attached
    • Attached garage spaces: 2
    Accessibility
    • Accessibility features: None
    Features
    • Levels: Two
    • Stories: 2
    • Pool features: None
    Lot
    • Size: 0.36 Acres
    Details
    • Additional structures: Above Grade, Below Grade
    • Parcel number: 0383 51 0007A
    • Zoning: 903
    • Special conditions: Standard

    Construction

    Type & style
    • Home type: SingleFamily
    • Architectural style: Colonial
    • Property subtype: Single Family Residence
    Materials
    • Brick
    • Foundation: Concrete Perimeter
    Condition
    • New construction: No
    • Year built: 1990

    Utilities & green energy

    • Sewer: Public Sewer
    • Water: Public

    Community & neighborhood

    Location
    • Region: Vienna
    • Subdivision: Hunter Mill Town Of Vienna

    Other

    Other facts
    • Listing agreement: Exclusive Right To Sell
    • Ownership: Fee Simple

    Price history

    DateEventPrice
    6/18/2025Sold$1,602,250-2.3%$431/sqft
    Source: Bright MLS #VAFX2237078 Report a problem
    5/21/2025Contingent$1,639,500$441/sqft
    Source: Bright MLS #VAFX2237078 Report a problem
    5/9/2025Listed for sale$1,639,500$441/sqft
    Source: Bright MLS #VAFX2237078 Report a problem

    Public tax history

    YearProperty taxesTax assessment
    2025$17,180 +3.2%$1,486,120 +3.4%
    2024$16,650 +8.3%$1,437,190 +5.5%
    2023$15,377 +5.6%$1,362,610 +7%
    2022$14,558 $1,273,100 +13.1%
    2021-- $1,125,820 +5.7%
    2020$12,607 +2.5%$1,065,260 +2.5%
    2019$12,299 +2%$1,039,220 +2%
    2018$12,058 +2.6%$1,018,800 +0.7%
    2017$11,750 +418.6%$1,012,060 +0.5%
    2016$2,266 -78.7%$1,007,060 +5.7%
    2015$10,635 -15.1%$952,960 +2.1%
    2014$12,523 $932,960 +1.6%
    2013-- $918,370 +2.5%
    2012-- $896,110 +2%
    2011-- $878,250 +5.6%
    2010-- $831,560 -2.5%
    2009-- $852,750 -2.1%
    2008-- $870,700
    2007-- $870,700 +32.2%
    2003-- $658,655 +15%
    2002-- $572,745 +15%
    2001-- $498,040

    Find assessor info on the county website

    Neighborhood: 22180

    Nearby schools

    GreatSchools rating
    Schools provided by the listing agent
    • Elementary: Louise Archer
    • Middle: Thoreau
    • High: Madison
    • District: Fairfax County Public Schools

    Source: Bright MLS. This data may not be complete. We recommend contacting the local school district to confirm school assignments for this home.

    Get a cash offer in 3 minutes
    Find out how much your home could sell for in as little as 3 minutes with a no-obligation cash offer.
    Estimated market value
    $1,630,500
    Get a cash offer in 3 minutes
    Find out how much your home could sell for in as little as 3 minutes with a no-obligation cash offer.
    Estimated market value
    $1,630,500